
51 York Mills Road, Unit 309
Bridle Path-Sunnybrook-York Mills · Toronto C12 · ON · M2P 1B6
On market 27 days
About this property
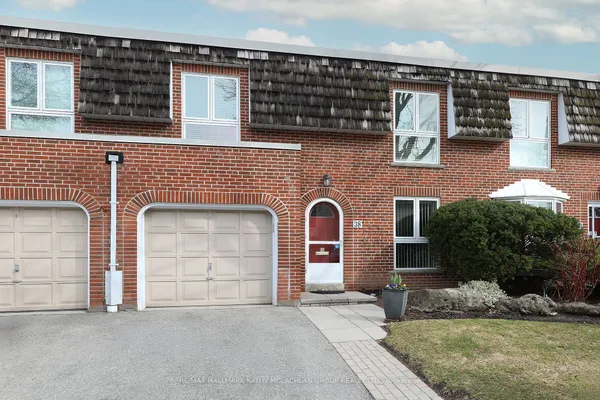
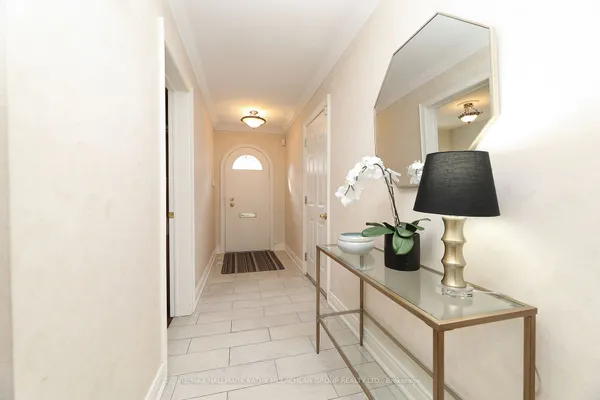
Magnificent 3Brm Townhouse In Prestigious Hogg's Hollow Area! C12 , close to Bridle path. High-End Interior Finishings Feat Hardwood Flrs, Pot Lights & Crown Mouldings Thru-Out. Elegant Open Concept Liv/Din Rm W/ Fireplace & California Shutters. Private Mstr Suite W/ Luxurious 5Pc Ensuite (Jacuzzi) & W/I Closet W/ Organizer. Gourmet Kitchen W/ Granite Counters & Upgraded Cabinets. Steps To York Mills Subway, Yonge St & Mins To Hwy 401. Top School
Key facts
See this home in person
Free, no commitment. The agent confirms the time with you.
Open houses
No upcoming open houses.
Property details
Rooms & baths
- Kitchens
- 1
- Den / Family room
- Yes
- Rooms above / below grade
- 7 · 1
- Bedrooms above / below
- 3
- Washrooms
- 1 × 2-pc · Main
- 1 × 5-pc · Second
- 1 × 4-pc · Third
- Laundry
- In Area · Upper Level
Basement
- Basement
- Finished
Fireplace
- Fireplace
- Yes
Heating & cooling
- Heat
- Forced Air · Gas
- A/C
- Central Air
Interior features
- Carpet Free
Construction
- Construction
- Stucco (Plaster)
Parking & garage
- Garage
- Underground · 2
- Covered spaces
- 2
- Total
- 2
- Features
- Underground
- Spot 1
- Owned · #84
Property & nearby
- Public Transit
- School
- Terraced
Building
- Storeys
- 1
- Building storeys
- 1
Condo
- Maintenance fee
- $991/mo incl. Cable TV Included, Common Elements Included +3
- Fee includes
- Cable TV Included, Common Elements Included, Building Insurance Included, Parking Included, Water Included
- Exposure
- East
- Balcony
- Terrace
- Pets
- Yes-with Restrictions
- Condo corp
- 1805
- Association
- TSCC
- Management
- Zoran Properties Inc
- Laundry
- In Area · Upper Level
Taxes & fees
- Taxes
- $6,676/2026
Included & excluded
- Inclusions
- S/S Appliances, Cvac, Washer, Dryer, Pot Lights, Fireplace, All Window Coverings, California Shutters, All Existing Light Fixtures, 2 Parking Spaces With Direct Access To Basement, Wainscotting, Rogers Ignite Cable (2 Boxes) And Internet
Overview
- Property type
- Condo Townhouse
- Style
- 3-Storey
- Age
- 16-30
- Possession
- immi · Immediate
- Cross street
- Yonge/York Mills
Rooms
8 rooms on 5 level s
| Type | Dimensions | Features |
|---|---|---|
| Main | ||
| Dining Room | 23'11" × 11'6" | Hardwood FloorCombined w/Living |
| Living Room | 12'6" × 11' | Pot LightsCrown Moulding |
| Kitchen | 8'3" × 7'7" | Hardwood FloorGranite Counters |
| Second | ||
| Primary Bedroom | 16'9" × 12'2" | Hardwood Floor5 Pc Ensuite |
| Third | ||
| Bedroom 2 | 14'1" × 8'10" | Hardwood FloorHis and Hers Closets |
| Bedroom 3 | 12'10" × 9'3" | Hardwood FloorLarge Window |
| Upper | ||
| Laundry | 0' × 0' | W/O To Sundeck |
| Lower | ||
| Recreation | 18'4" × 8'2" | Hardwood FloorCloset |
Mortgage calculator
Location
Cross street: Yonge/York Mills
Market Overview
Toronto C12
Listing data provided by the Toronto Regional Real Estate Board (TRREB).
Similar properties
The listing data is provided under copyright by the Toronto Regional Real Estate Board (TRREB). The listing data is deemed reliable but is not guaranteed accurate by TRREB. The trademarks MLS®, Multiple Listing Service® and the associated logos are owned by The Canadian Real Estate Association (CREA) and identify the quality of services provided by real estate professionals who are members of CREA.
Last updated: November 4, 2026.