
67 Elvaston Drive
Victoria Village · Toronto C13 · ON · M4A 1N5
On market 28 days
About this property
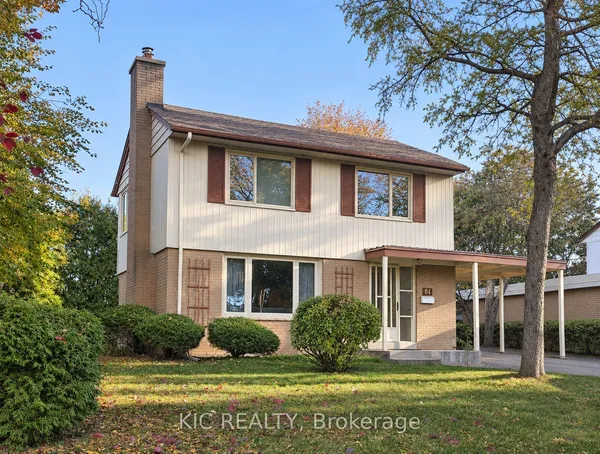
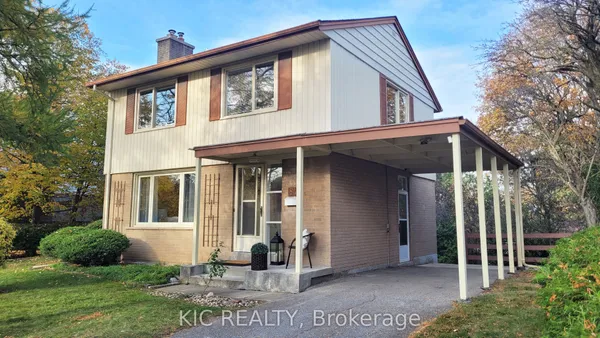
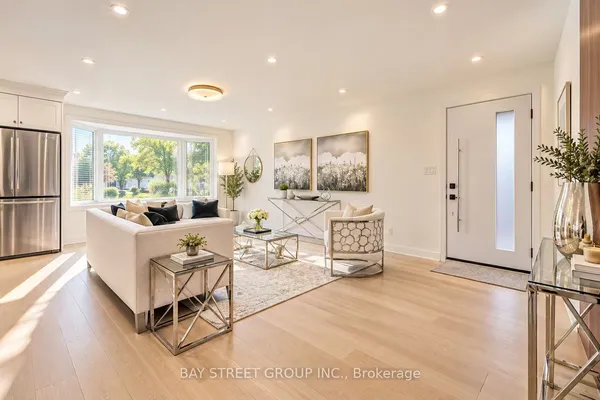
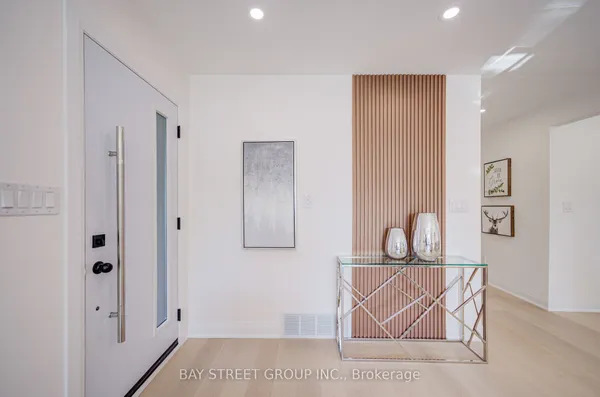
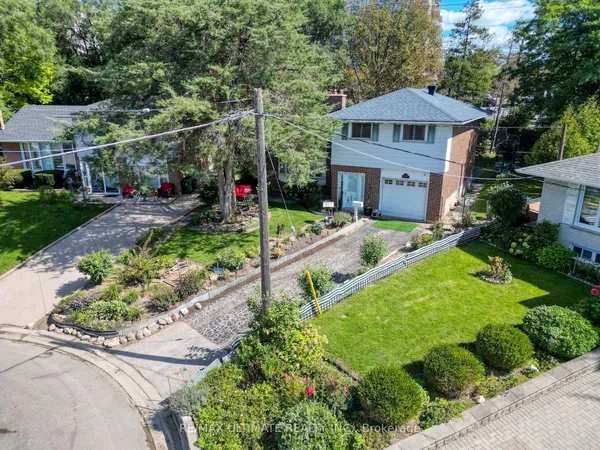
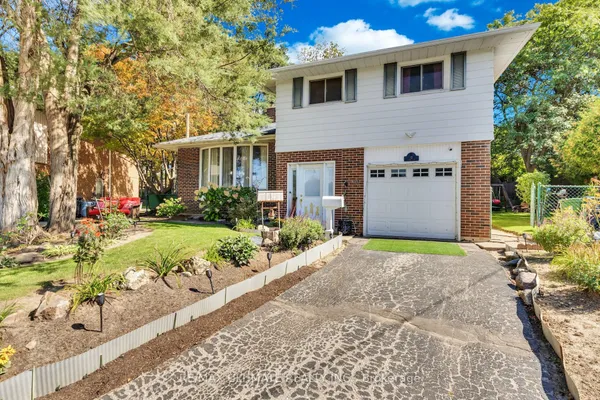
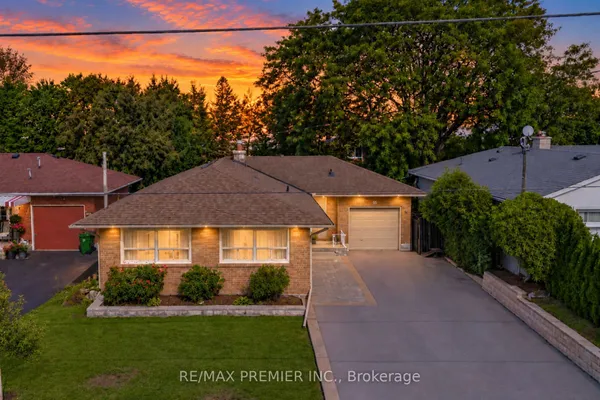
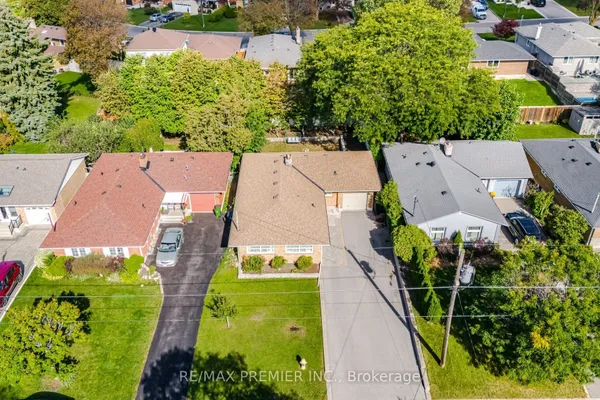
Newly Renovated In 2020 & recently fully painted ! ! 8 Newly Installed Windows Certified By Green Ontario! Interlocking Driveway ** Fenced Southern Yard **. All Bdrms Bay Windows. Separate Back Entrance To Lower Level: Finished Basement With High Ceilings; 3Pc Bath Huge Games Rm & Rec Room. *New Fridge & New washroom cabinet in basement. *Roof 2016** Hi-Eff Gas Furnace & Central Air Approx '08 And Make This Home Your Own!
Key facts
See this home in person
Free, no commitment. The agent confirms the time with you.
Open houses
No upcoming open houses.
Property details
Rooms & baths
- Bedrooms above / below
- 3
Basement
- Basement
- Finished, Separate Entrance
Parking & garage
- Total
- 4
Lot
- Width / Depth
- 60 ft
Taxes & fees
- Taxes
- $6,070/yr
Overview
- Property type
- Detached
- Style
- Bungalow-Raised
Rooms
9 rooms on 2 level s
| Type | Dimensions | Features |
|---|---|---|
| Main | ||
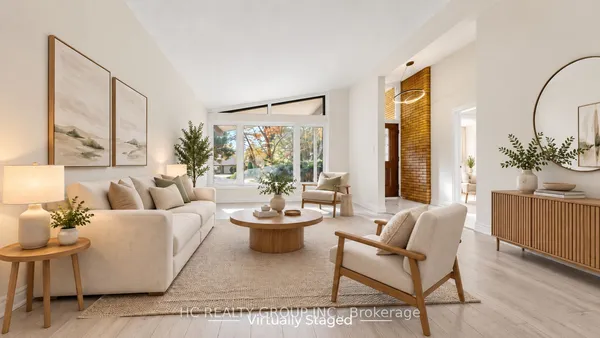
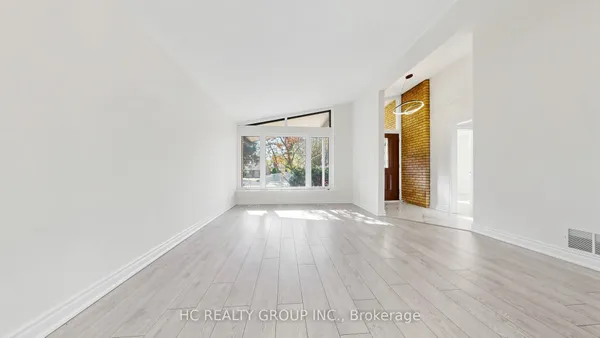
| Living Room | 15'7" × 14' | Stone FireplaceLaminate |
| Dining Room | 9'8" × 8'10" | Bay WindowLaminate |
| Kitchen | 11'8" × 10' | W/O To PorchEat-in Kitchen |
| Primary Bedroom | 13' × 11'9" | Double ClosetLaminate |
| Bedroom 2 | 11'9" × 10'10" | ClosetLaminate |
| Bedroom 3 | 10' × 9'9" | ClosetLaminate |
| Lower | ||
| Recreation | 31' × 12' | Above Grade WindowLaminate |
| Game Room | 24'2" × 12'9" | Above Grade WindowLaminate |
| Utility Room | 24'5" × 12' | Unfinished |
Mortgage calculator
Location
Market Overview
Toronto C13
Listing data provided by the Toronto Regional Real Estate Board (TRREB).
Similar properties
The listing data is provided under copyright by the Toronto Regional Real Estate Board (TRREB). The listing data is deemed reliable but is not guaranteed accurate by TRREB. The trademarks MLS®, Multiple Listing Service® and the associated logos are owned by The Canadian Real Estate Association (CREA) and identify the quality of services provided by real estate professionals who are members of CREA.
Last updated: November 4, 2026.