
101 Southvale Drive
Leaside · Toronto C11 · ON · M4G 1G4
On market 35 days
About this property
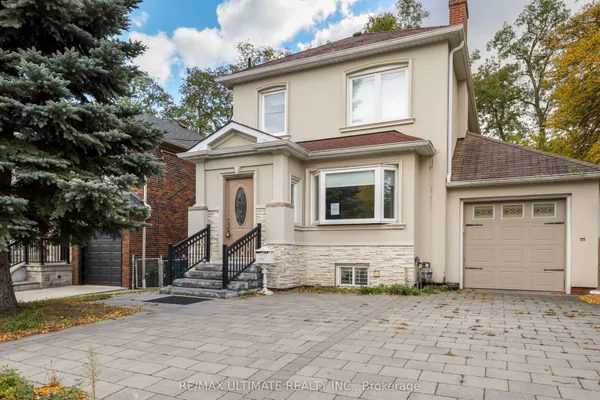
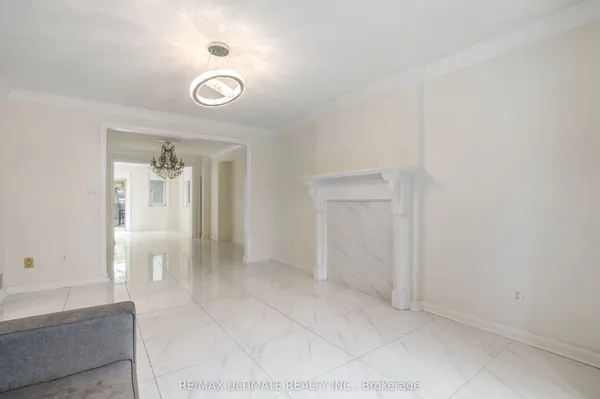
* Spacious Leaside Bungalow On Oversized Lot - 31.08 By 169.96 Widening To 44.42 Feet With A Private Drive And Large One Car Garage * Exceptional Main Floor Layout Features Generous Principal Rooms * Primary Bedroom Walks Out To Large Deck & Garden * Two Plus One Bedrooms, Two Renovated Bathrooms * Finished Lower Level With A Separate Side Entrance & Kitchenette * Walk To Groceries Plus Bayview Avenue Shops & Restaurants * Easy Access To Public Transit *
Key facts
See this home in person
Free, no commitment. The agent confirms the time with you.
Open houses
Property details
Rooms & baths
- Kitchens
- 2
- Rooms above / below grade
- 6 · 4
- Bedrooms above / below
- 2 · 1
- Washrooms
- 1 × 4-pc · Main
- 1 × 4-pc · Lower
- Laundry
- Lower Level
Basement
- Basement
- Finished
Fireplace
- Fireplace
- Yes (1 · Living Room, Wood)
Heating & cooling
- Heat
- Water · Gas
- A/C
- Wall Unit(s)
Interior features
- Other
Outdoor
- Direction faces
- South
Construction
- Construction
- Brick
- Roof
- Shingles
Parking & garage
- Garage
- Detached · 1
- Covered spaces
- 1
- Total
- 3
- Features
- Private
Exterior features
- Deck
Utilities
- Sewer
- Sewer
- Water
- Municipal
Lot
- Width / Depth
- 31.1 ft · 170 ft
Taxes & fees
- Taxes
- $9,275/2025
Included & excluded
- Inclusions
- Kenmore Fridge, Bosch Dishwasher, Frigidaire Stove, LG Microwave, Basement Fridge, Basement Stove, Frigidaire Washer & Dryer, All Electric Light Fixtures, All Built-ins, Wall Unit AC, Gas Boiler, Hot Water Tank (Rental), Laundry Room Storage Cupboard. All In 'As Is' Condition.
- Exclusions
- None.
Overview
- Property type
- Detached
- Style
- Bungalow
- Possession
- 30 Days / TBA · 30-59 days
- Cross street
- Bayview & Moore
Mortgage calculator
Location
Cross street: Bayview & Moore
Market Overview
Toronto C11
Listing data provided by the Toronto Regional Real Estate Board (TRREB).
Similar properties
The listing data is provided under copyright by the Toronto Regional Real Estate Board (TRREB). The listing data is deemed reliable but is not guaranteed accurate by TRREB. The trademarks MLS®, Multiple Listing Service® and the associated logos are owned by The Canadian Real Estate Association (CREA) and identify the quality of services provided by real estate professionals who are members of CREA.
Last updated: November 4, 2026.