
16 Harbour Street
Waterfront Communities C1 · Toronto C01 · ON · M5J 1B7
On market 2 days
About this property
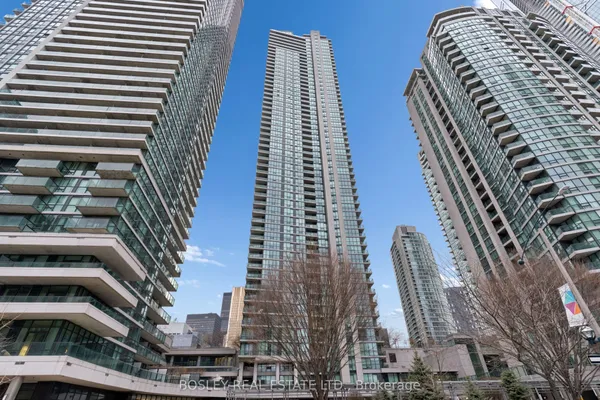
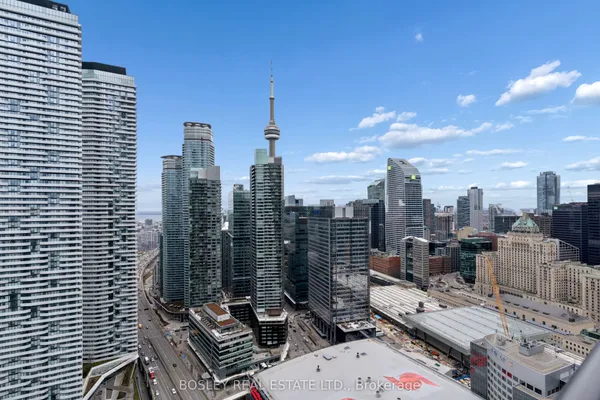
Spectacular Unobstructed Lake Views From This Rare High-Floor Sky Suite! This stunning 2+1bedroom residence offers an exceptional combination of luxury, space, and breathtaking views from the 48th floor. Enjoy approximately 10-ft ceilings, soaring floor-to-ceiling windows, and an open-concept layout filled with natural light. The modern kitchen features a centre island and is designed for both everyday living and elegant entertaining. The spacious primary suite offers a luxurious 5-piece ensuite and walk-in closet. The versatile den provides an ideal space for a home office, guest room, or additional living area. Includes 2 lockers and 1 parking space. Enjoy the convenience of 24-hour concierge service and state-of-the-art building amenities. Ideally located in the heart of downtown Toronto, just steps to the subway, waterfront, parks, restaurants, shopping, Financial District, Entertainment District, Scotiabank Arena, Rogers Centre, and more. A truly exceptional high-floor residence offering panoramic lake and city views, generous living space, premium amenities, and an unbeatable downtown lifestyle. A must-see!
Key facts
Property details
Rooms & baths
Parking
Condo details
Financial
Rooms
6 rooms on 1 level
| Type | Dimensions | Features |
|---|---|---|
| Main | ||
| Living Room | 23'9" × 11'9" | W/O To Balcony |
| Dining Room | 23'9" × 11'9" | Combined w/Dining |
| Kitchen | 14'1" × 7'4" | Modern Kitchen |
| Primary Bedroom | 12'8" × 10'6" | Walk-In Closet(s)5 Pc Ensuite |
| Bedroom 2 | 12'5" × 8'11" | Large Window |
| Den | 8'7" × 8'1" | |
Mortgage calculator
Location
Market Overview
Toronto C01
Listing data provided by the Toronto Regional Real Estate Board (TRREB).
Similar properties
The listing data is provided under copyright by the Toronto Regional Real Estate Board (TRREB). The listing data is deemed reliable but is not guaranteed accurate by TRREB. The trademarks MLS®, Multiple Listing Service® and the associated logos are owned by The Canadian Real Estate Association (CREA) and identify the quality of services provided by real estate professionals who are members of CREA.
Last updated: September 20, 2026.