
16 Harbour Street
Waterfront Communities C1 · Toronto C01 · ON · M5J 2Z7
On market 2 days
About this property
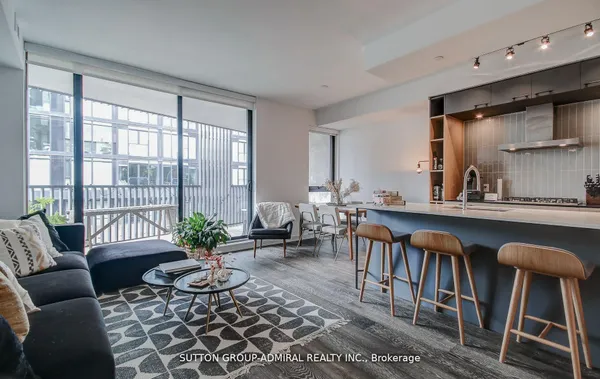
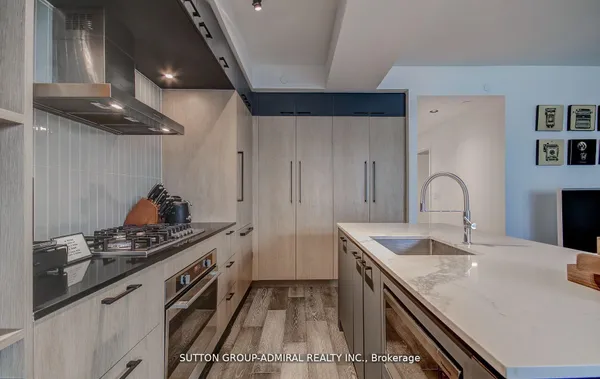
Experience luxury living at its finest in this rare residence at Pinnacle's Success Tower, 16 Harbour Street. Sitting high on the45th floor, this 1,305 sq. ft. suite combines modern design, premium comfort, and stunning panoramic views of Lake Ontario and the Toronto skyline. The bright, open-concept layout features floor-to-ceiling windows, two balconies with new plank flooring, and an oversized kitchen that flows seamlessly into spacious living and dining areas-perfect for entertaining or everyday living. Generous principal rooms offer comfort, flexibility, and style, all enhanced by natural light and breathtaking views from every corner. Residents of the Pinnacle Centre enjoy resort-style amenities including a fully equipped fitness centre, indoor pool, hot tub, sauna, billiards and party rooms, business centre, guest suites, and 24-hour concierge. Prime waterfront location-just steps to Union Station, the PATH, Scotiabank Arena, the Financial District, Harbourfront Centre, fine dining, shopping, and the lake. The Seller is willing to considering a VTB 1st mortgage at terms to be negotiated.
Key facts
Property details
Rooms & baths
Parking
Condo details
Financial
Rooms
7 rooms on 1 level
| Type | Dimensions | Features |
|---|---|---|
| Main | ||
| Living Room | 18'3" × 19'1" | Combined w/DiningElectric Fireplace |
| Dining Room | 18'3" × 19'1" | Hardwood FloorCombined w/Kitchen |
| Kitchen | 9' × 9'2" | Granite CountersGalley Kitchen |
| Other | 7'8" × 5'8" | Quartz CounterCloset Organizers |
| Foyer | 5' × 13'5" | Double ClosetHardwood Floor |
| Bedroom | 12'8" × 9' | ClosetHardwood Floor |
| Primary Bedroom | 13' × 10'11" | Walk-In Closet(s)Hardwood Floor |
Mortgage calculator
Location
Market Overview
Toronto C01
Listing data provided by the Toronto Regional Real Estate Board (TRREB).
Similar properties
The listing data is provided under copyright by the Toronto Regional Real Estate Board (TRREB). The listing data is deemed reliable but is not guaranteed accurate by TRREB. The trademarks MLS®, Multiple Listing Service® and the associated logos are owned by The Canadian Real Estate Association (CREA) and identify the quality of services provided by real estate professionals who are members of CREA.
Last updated: September 20, 2026.