
10 Yonge Street
Waterfront Communities C1 · Toronto C01 · ON · M5E 1R4
On market 2 days
About this property
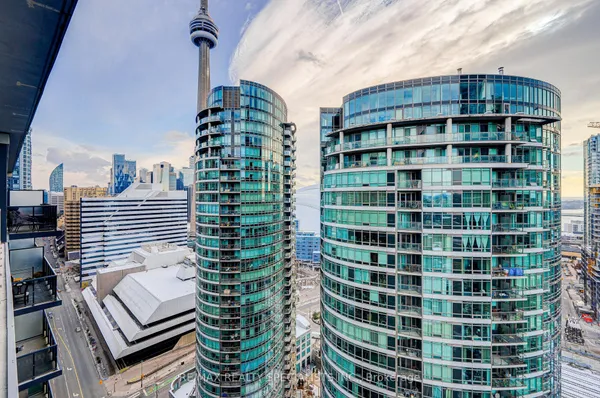
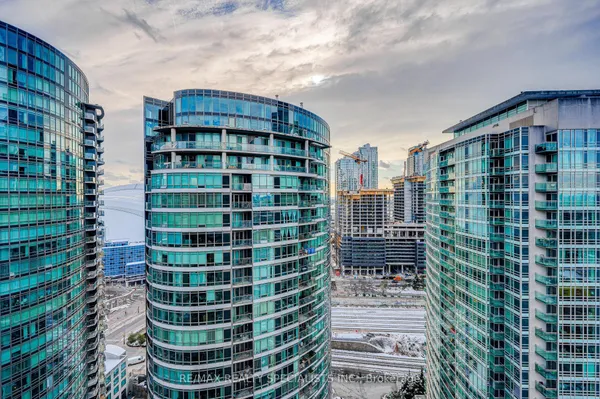
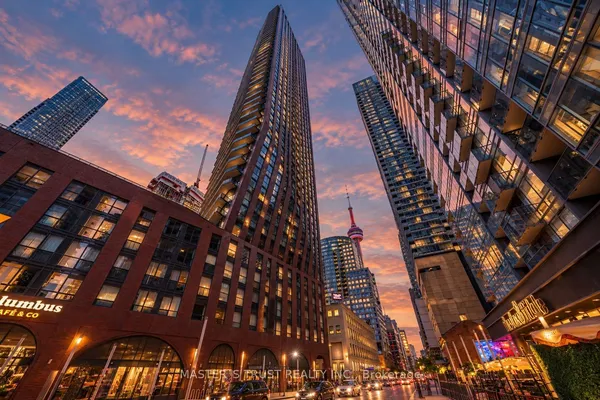
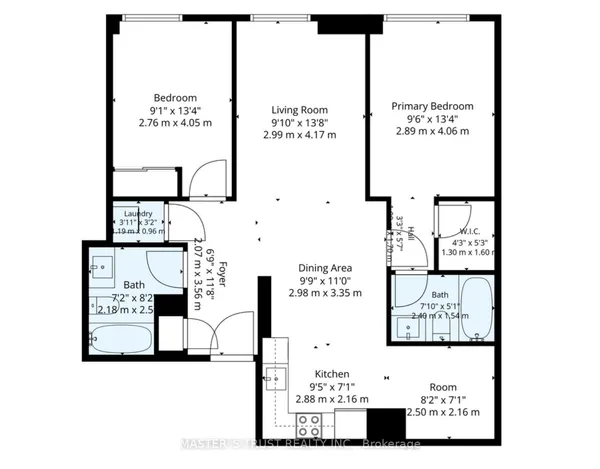
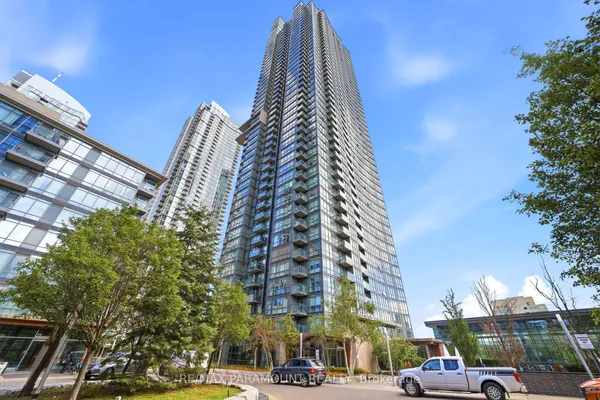
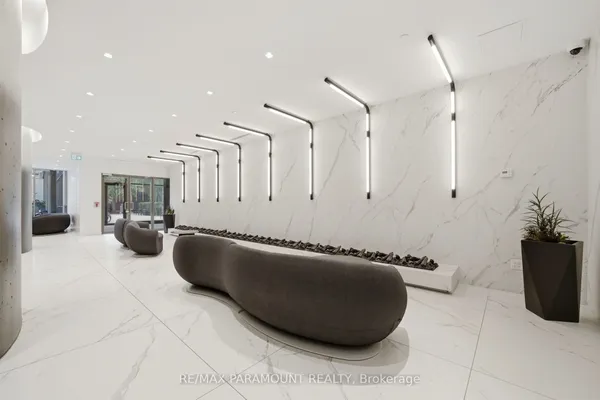
Welcome to 10 Yonge St, the most desirable South-facing layout at the iconic at 10 Yonge. This luxurious 1,240 sq. ft. split 2-bedroom, 2-bathroom suite delivers direct, unobstructed lake views over Centre Island that will genuinely stun you and your guests. Generous, Functional Layout-Unlike standard cookie-cutter floor plans, this renovated suite offers a massive, light-filled layout Concept. Renovated Eat-in Kitchen: Features stainless steel appliances, stone countertops, custom cabinetry, and a sunny South-facing breakfast room. Primary Suite: Fits a complete king-size bedroom set plus office space. Includes two walk-outs to the covered West-facing balcony, a custom walk-in closet, an additional double closet, and a 4-piece ensuite. A spacious second bedroom with panoramic south and south views overlooking the water. Resort-Style Amenities & Prime Waterfront Location Unmatched building facilities include 24-hr concierge, indoor and outdoor pools, hot tub, saunas, fully equipped gym, yoga and dance studios, movie theater, billiards room, children's playroom, rooftop BBQ sundeck, and ample visitor parking. All located steps from the PATH, Union Station, streetcars, waterfront trails, and Toronto Island School. Inclusions: One parking and One locker.
Key facts
Property details
Rooms & baths
Parking
Condo details
Financial
Mortgage calculator
Location
Market Overview
Toronto C01
Listing data provided by the Toronto Regional Real Estate Board (TRREB).
Similar properties
The listing data is provided under copyright by the Toronto Regional Real Estate Board (TRREB). The listing data is deemed reliable but is not guaranteed accurate by TRREB. The trademarks MLS®, Multiple Listing Service® and the associated logos are owned by The Canadian Real Estate Association (CREA) and identify the quality of services provided by real estate professionals who are members of CREA.
Last updated: September 20, 2026.