
32 Davenport Road
Annex · Toronto C02 · ON · M5R 0B5
Listed yesterday
About this property
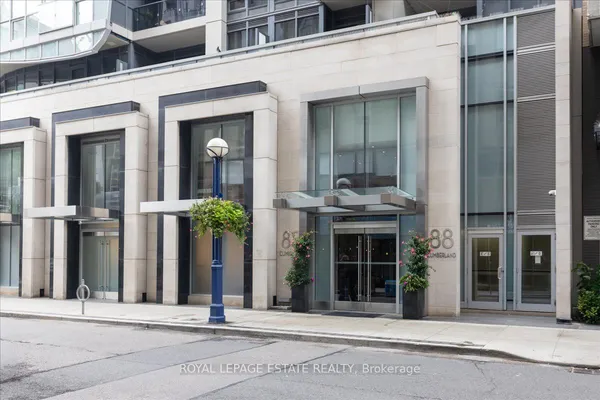
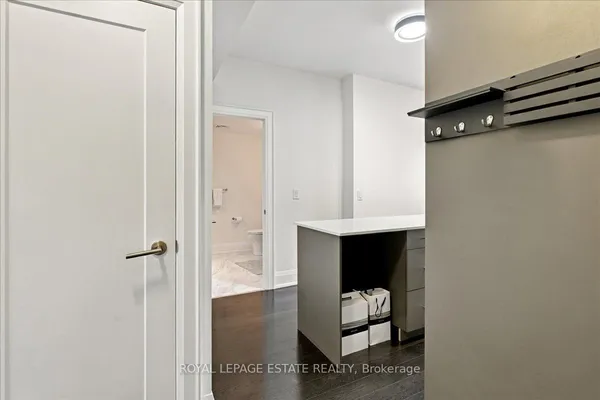
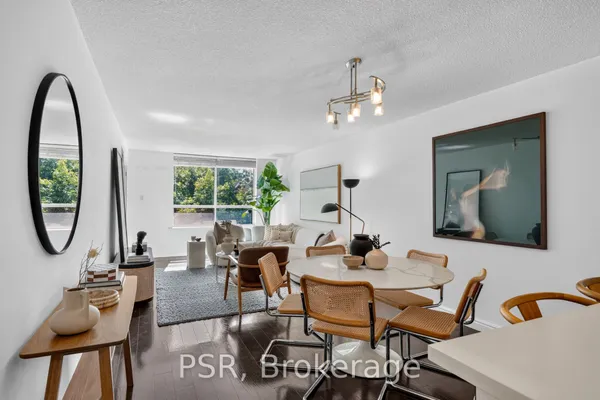
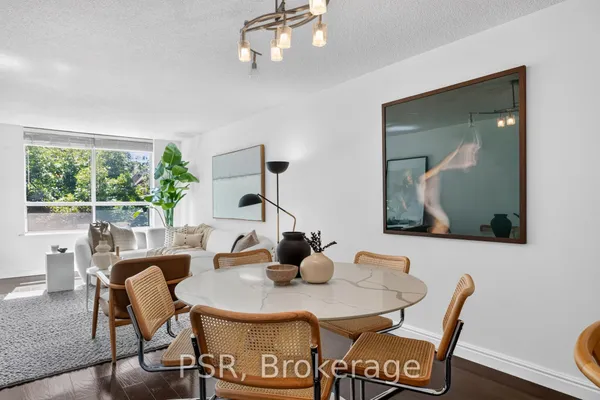
Luxury 2 Bedroom & Den Bright Corner Unit With A Great Practical Layout In The Heart Of Yorkville With Stunning North East Views Over Rosedale With 2 Balconies, Parking & Locker. 856 Square Feet & 128 Square Feet Of Balcony With 9Ft Smooth Ceilings, Brand New Hardwood Floors Throughout. Steps To World Class Shopping, Museums, Luxury Hotels, Restaurants, & Parks With A Walking Score Of 97. Buyer Must Assume the Existing Tenant Until April 30, 2027. Tenant Is Willing to Stay.
Key facts
Property details
Rooms & baths
Parking
Condo details
Financial
Rooms
6 rooms on 1 level
| Type | Dimensions | Features |
|---|---|---|
| Ground | ||
| Dining Room | 16'7" × 10'10" | Combined w/LivingW/O To Balcony |
| Living Room | 16'7" × 10'10" | Combined w/DiningHardwood Floor |
| Kitchen | 16'7" × 10'10" | Combined w/DiningCentre Island |
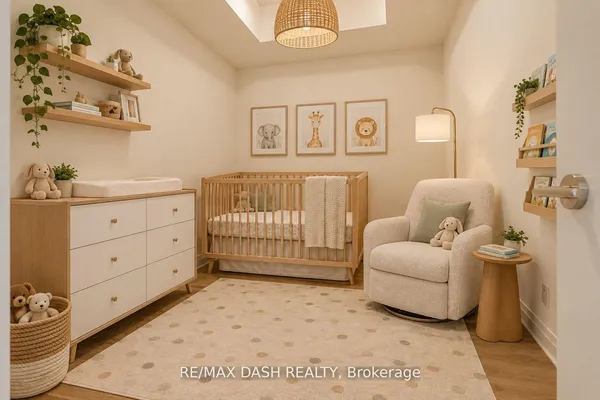
| Bedroom 2 | 9' × 10'6" | Hardwood FloorCloset |
| Den | 5'11" × 4'4" | Hardwood Floor |
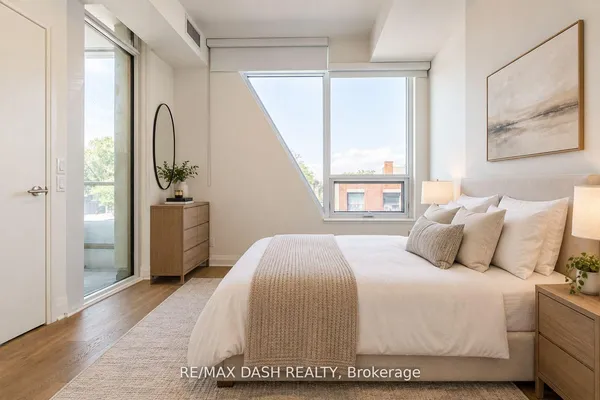
| Primary Bedroom | 9'4" × 12'6" | 3 Pc EnsuiteHardwood Floor |
Mortgage calculator
Location
Market Overview
Toronto C02
Listing data provided by the Toronto Regional Real Estate Board (TRREB).
Similar properties
The listing data is provided under copyright by the Toronto Regional Real Estate Board (TRREB). The listing data is deemed reliable but is not guaranteed accurate by TRREB. The trademarks MLS®, Multiple Listing Service® and the associated logos are owned by The Canadian Real Estate Association (CREA) and identify the quality of services provided by real estate professionals who are members of CREA.
Last updated: September 19, 2026.