
95 Prince Arthur Avenue
Annex · Toronto C02 · ON · M5R 3P6
On market 4 days
About this property
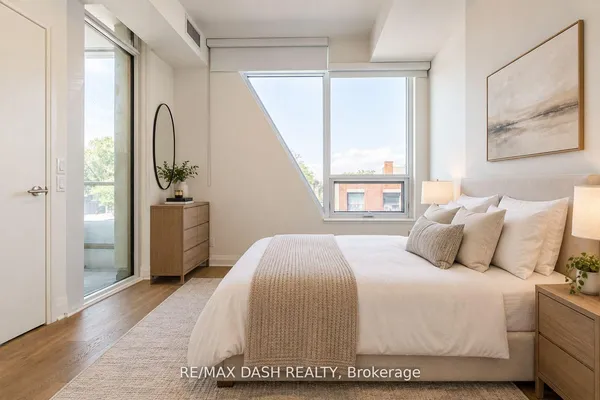
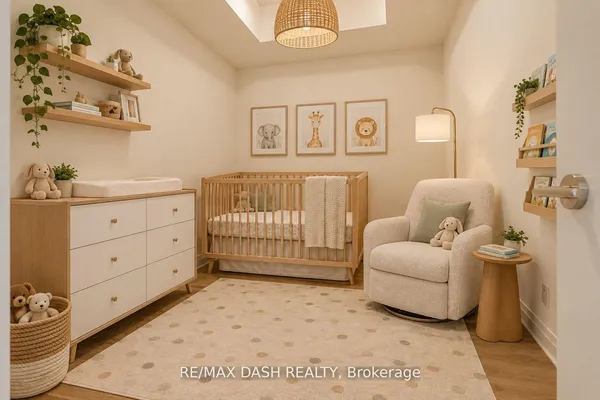
A Rare Opportunity In The Heart Of The Annex - Welcome To The Dunhill Club At 95 Prince Arthur Avenue. Suite 303 Is A Spacious And Thoughtfully Updated 1 Bedroom + Den Residence Spanning An Impressive 827 SF - Offering A Functional And Versatile Layout In One Of Toronto's Most Coveted Neighbourhoods. Boasting The Buildings Desirable South-Facing Exposure, The Suite Overlooks The Beautifully Landscaped Courtyard And Gardens. Generous Principal Living And Dining Rooms Are Complemented By A Modern Kitchen Featuring Full-Sized Stainless Steel Appliances, Ample Cabinetry, And A Large Peninsula Island - Perfect For Everyday Living And Entertaining. The Expansive Primary Bedroom Offers Exceptional Space And Comfort With An Oversized Walk-In Closet, While The Separate, Fully Enclosed Den With Its Own Door And Window Provides Rare Flexibility - Ideal As A Home Office, Guest Room, Or Optional Second Bedroom. A Clean And Updated 4-Piece Bathroom, Ensuite Laundry, Hardwood And Stone Flooring Throughout, And Included Window Coverings Complete The Suite. Thoughtfully Renovated From Its Original Condition, The Residence Offers A More Modern And Refreshed Interior While Retaining The Generous Room Proportions And Practical Layout The Dunhill Club Is Known For. Perfectly Positioned On A Quiet, Tree-Lined Street In The Heart Of The Annex, Just Steps To Cafes, Restaurants, Shops, Parks, Transit And The University Of Toronto, With The World-Class Shopping And Dining Of Yorkville Just A Short Stroll Away. An Exceptional Opportunity To Live In One Of The City's Most Established And Sought-After Enclaves. 1 Locker Included.
Key facts
Property details
Rooms & baths
Condo details
Financial
Mortgage calculator
Location
Market Overview
Toronto C02
Listing data provided by the Toronto Regional Real Estate Board (TRREB).
Similar properties
The listing data is provided under copyright by the Toronto Regional Real Estate Board (TRREB). The listing data is deemed reliable but is not guaranteed accurate by TRREB. The trademarks MLS®, Multiple Listing Service® and the associated logos are owned by The Canadian Real Estate Association (CREA) and identify the quality of services provided by real estate professionals who are members of CREA.
Last updated: September 20, 2026.