
88 Cumberland Street
Annex · Toronto C02 · ON · M5R 0C8
On market 2 days
About this property
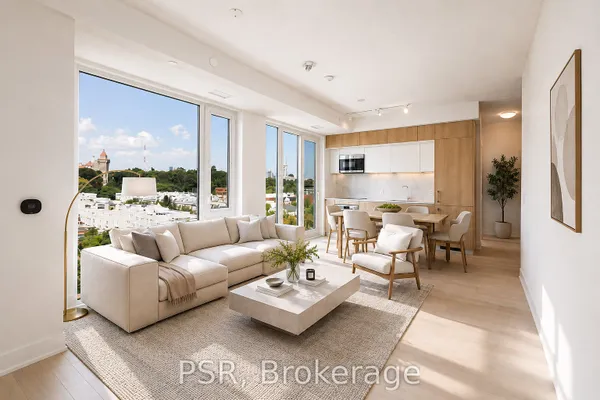
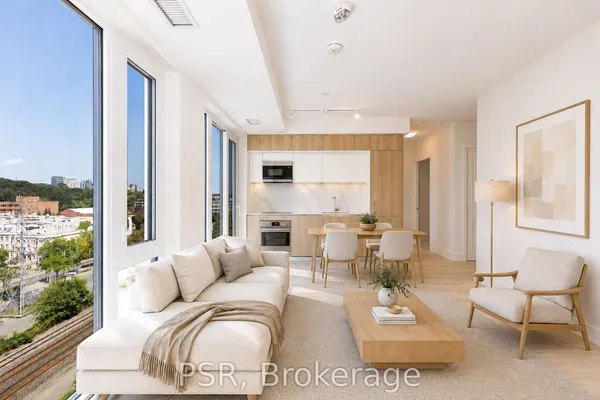
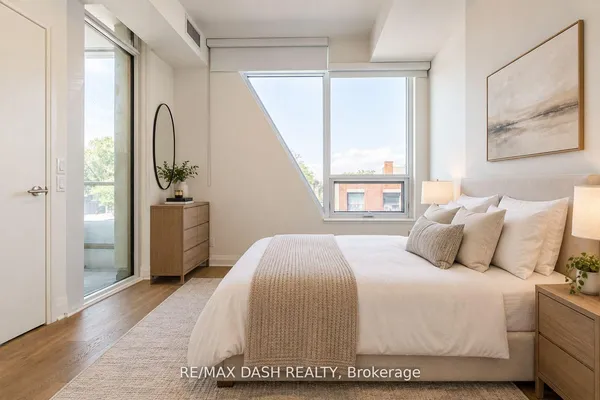
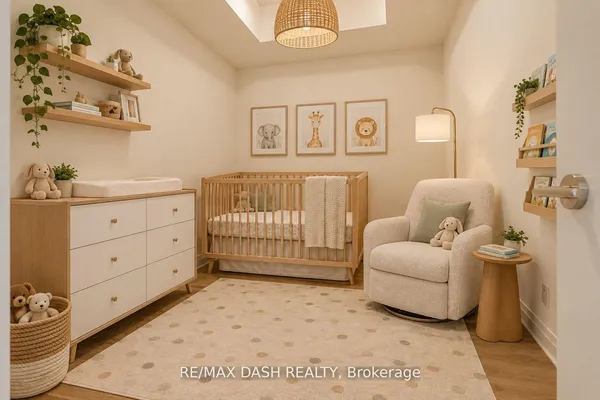
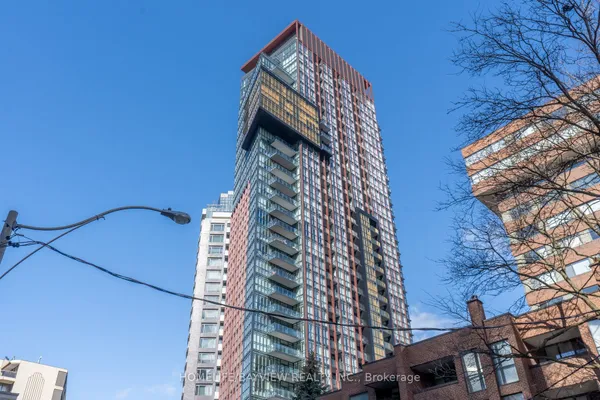
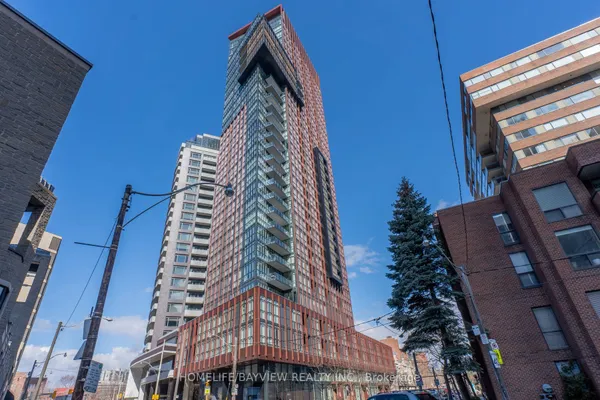
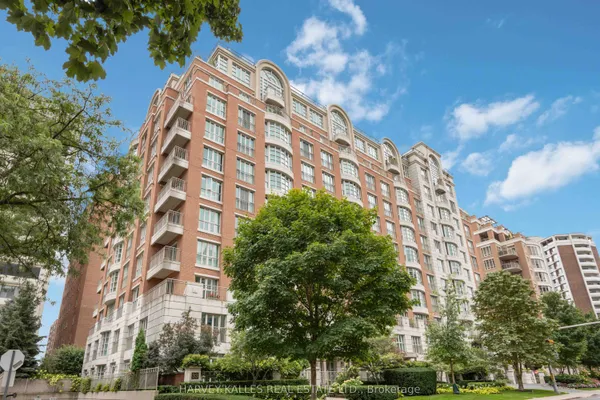
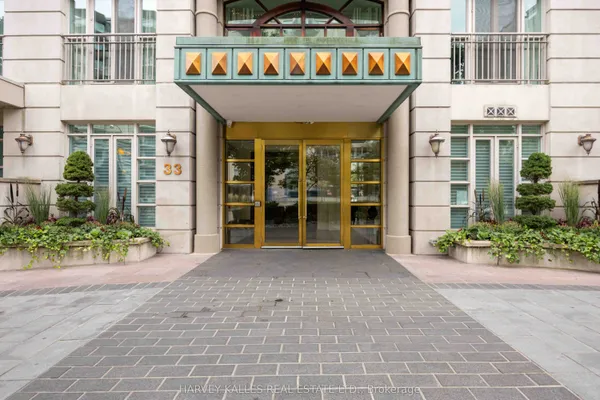
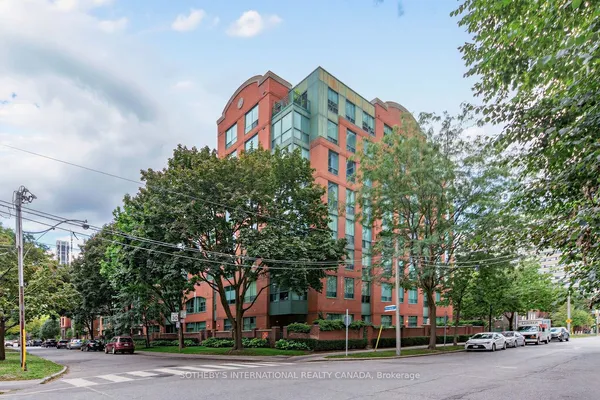
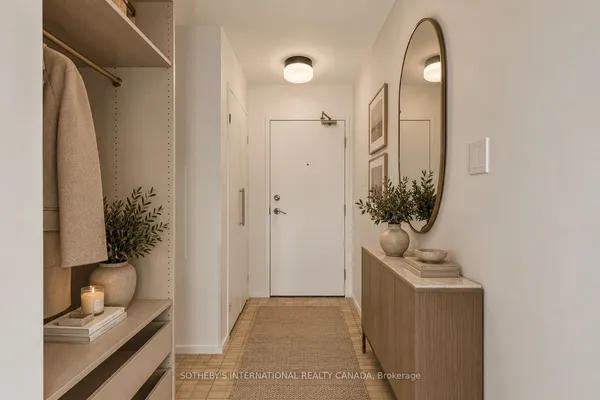
South facing and seriously stylish, this 2 bedroom, 2 bathroom suite at Minto Yorkville Park puts you right in the middle of one of Toronto's best neighbourhoods. The Esperanza layout offers 795 sq. ft. of interior space plus a private balcony, with floor to ceiling windows, tons of natural light and sweeping downtown views. The kitchen is sleek and beautifully finished, with premium appliances, designer cabinetry, stone counters, an island and breakfast bar, all opening into the living and dining space so the whole suite feels bright, connected and easy to live in. The primary bedroom has south facing windows, generous closet space and its own ensuite. The second bedroom is a true separate room with a large window and full closet, so it works just as well for guests, a home office or an actual second bedroom. Thoughtful upgrades include hardwood flooring, custom cabinetry and automated Hunter Douglas blinds. Ensuite laundry, owned parking and an owned locker are all included. And then there is Yorkville itself. Step outside and you are surrounded by great restaurants, shopping, galleries, transit and the energy of the city, while still having a polished, comfortable home to come back to.
Key facts
Property details
Rooms & baths
Parking
Condo details
Financial
Mortgage calculator
Location
Market Overview
Toronto C02
Listing data provided by the Toronto Regional Real Estate Board (TRREB).
Similar properties
The listing data is provided under copyright by the Toronto Regional Real Estate Board (TRREB). The listing data is deemed reliable but is not guaranteed accurate by TRREB. The trademarks MLS®, Multiple Listing Service® and the associated logos are owned by The Canadian Real Estate Association (CREA) and identify the quality of services provided by real estate professionals who are members of CREA.
Last updated: September 19, 2026.