
3 Everson Drive, Unit 679
Willowdale East · Toronto C14 · ON · M2N 7C2
On market 138 days
About this property
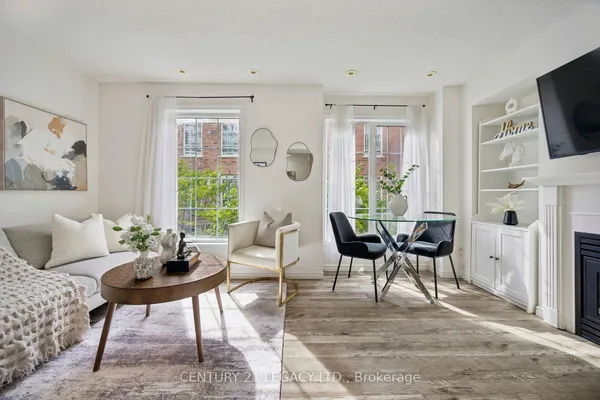
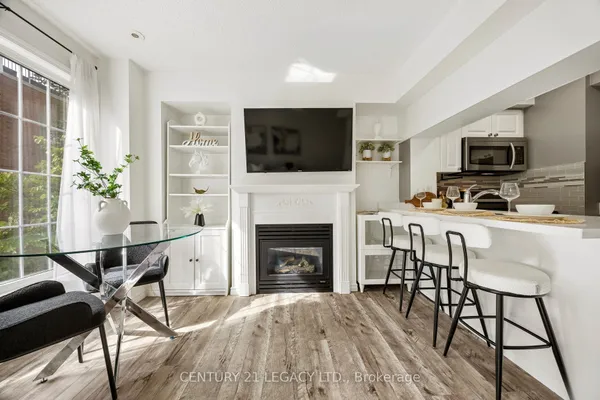
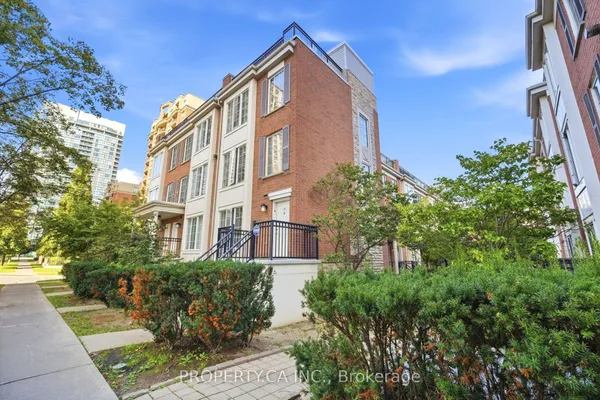
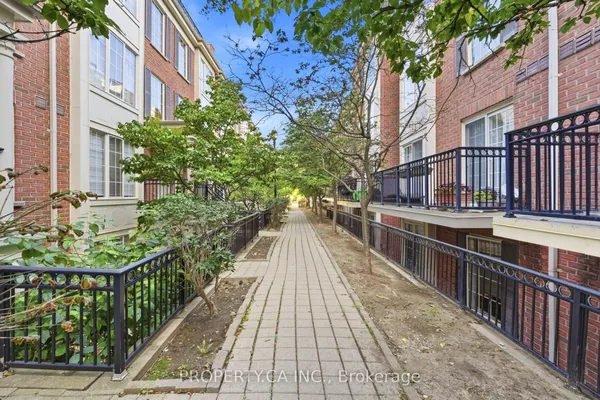
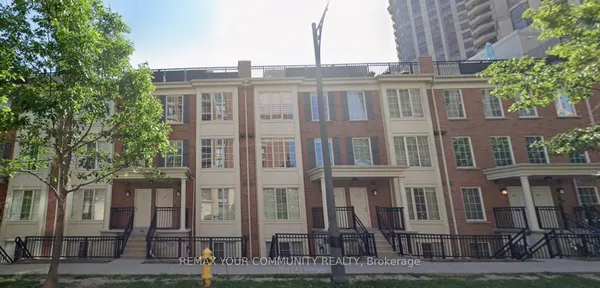
Modern & Gorgeous 2Bdrm+ Den Townhouse In Prime North York Area. Highly Demanded Corner Unit. Private Patio Perfect For Bbq, Maple Laminate Floors Throughout. Gas Fireplace. Tastefully Decorated, Very Practical Layout With No Stairs To Climb. Excellent Location, Steps To Park, Shops, Restaurants, 2 Subways, 401.
Key facts
See this home in person
Free, no commitment. The agent confirms the time with you.
Open houses
No upcoming open houses.
Property details
Rooms & baths
- Bedrooms above / below
- 2 · 1
Interior features
- Accessory Apartment
Parking & garage
- Total
- 1
Condo
- Maintenance fee
- $786/mo
Amenities
- BBQs Allowed
- Party Room/Meeting Room
- Visitor Parking
Taxes & fees
- Taxes
- $2,863/yr
Overview
- Property type
- Condo Townhouse
- Style
- Stacked Townhouse
Rooms
6 rooms on 1 level
| Type | Dimensions | Features |
|---|---|---|
| Main | ||
| Living Room | 16'11" × 16'7" | Combined w/DiningGas Fireplace |
| Dining Room | 16'11" × 16'7" | Combined w/LivingLaminate |
| Kitchen | 9'11" × 7'5" | Open ConceptGranite Counters |
| Primary Bedroom | 10'7" × 9' | Double ClosetLaminate |
| Bedroom 2 | 10'7" × 7'6" | ClosetLaminate |
| Den | 10'7" × 7'10" | Open ConceptLaminate |
Mortgage calculator
Location
Market Overview
Toronto C14
Listing data provided by the Toronto Regional Real Estate Board (TRREB).
Similar properties
The listing data is provided under copyright by the Toronto Regional Real Estate Board (TRREB). The listing data is deemed reliable but is not guaranteed accurate by TRREB. The trademarks MLS®, Multiple Listing Service® and the associated logos are owned by The Canadian Real Estate Association (CREA) and identify the quality of services provided by real estate professionals who are members of CREA.
Last updated: November 4, 2026.