
1232 518 Highway
Seguin · Seguin · ON · P2A 0B6
Listed just now
About this property
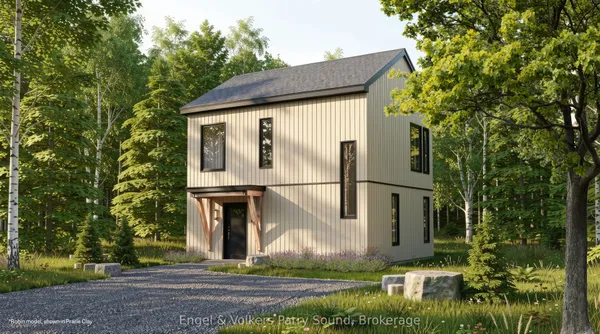
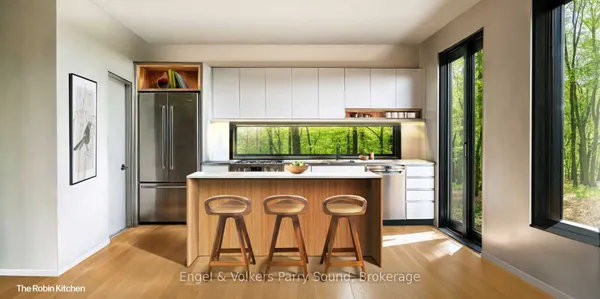
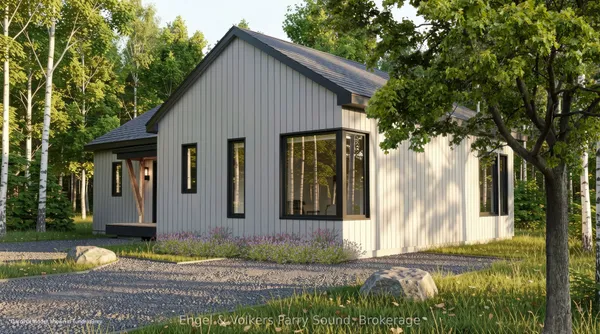
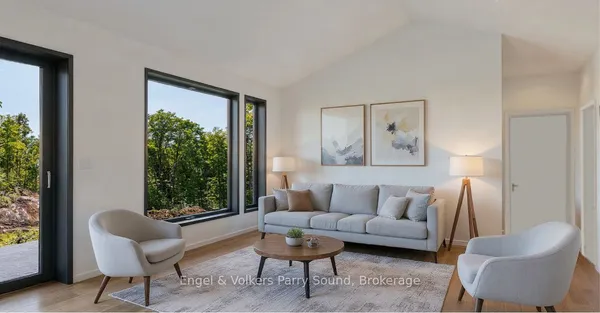
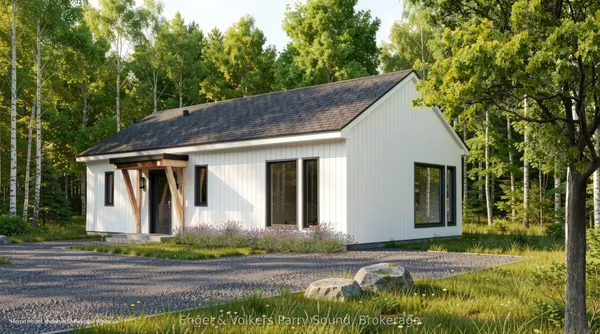
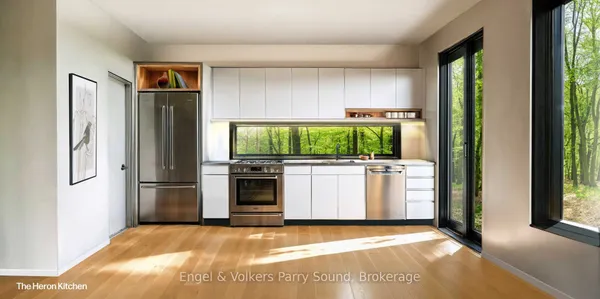
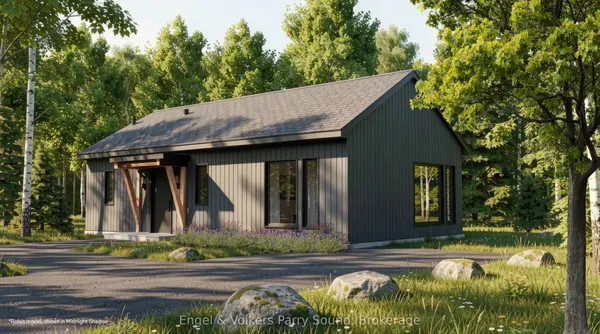
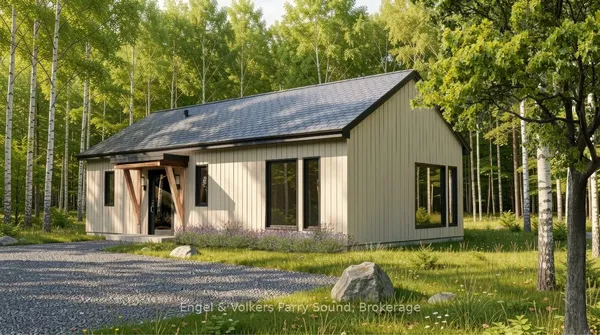
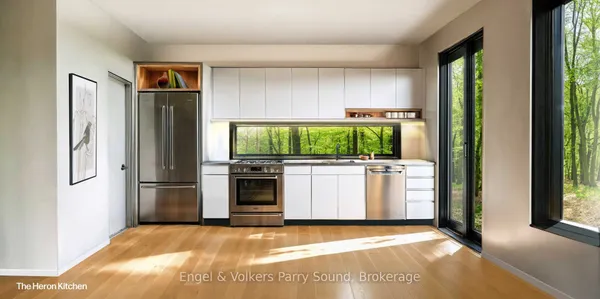
New Home Alert! A blank canvas awaits to make your footprint in cottage country. This brand-new three bedroom, bungalow, two bathroom bungalow w/ attached garage is located in the charming village of Orville, just 15 minutes from the town of Parry Sound. No steps! A perfect size of approximately 1300 square feet & everything on one floor. Everything here is new - start creating the first of many beautiful memories in a home that's truly your own. Open concept layout w/ large windows in every room bring in plenty of natural light, & you can walk right out to the backyard patio. There's just enough grass for a sitting area for a barbecue, a swing for the kids to play & space for a pet - without a big lawn to maintain. Enjoy in-floor heating, a new septic system, & a drilled well, along w/ good closet space throughout. The home has been freshly painted & recently detail-cleaned, ready for you to move in immediately. Radiant heat floors for efficiency.Ceiling pot lights add a modern touch, & laundry hook-up plus laundry rough-in are already in place for your convenience. Enjoy true cottage country living w/ nearby lakes to launch your boat for fishing & exploring, plus beaches for swimming. Orville features a park, baseball diamond, community center, a summer market, & a convenience store w/ an attached liquor store. Visit Parry Sound for big box stores, shopping, a hospital, public & Catholic schools, a new high school, a theatre of the arts, & trails - all centred around Georgian Bay & its 30,000 islands, waterfront shops & restaurants. This home is a great fit for first-time homebuyers, retirees, or island owners needing a place to stay in the winter, w/ all-season activities nearby including ATV & snowmobile trails. Pictures include both vacant (actual) rooms & renders to help you vision & paint your canvas. Open house Saturday, November 7, 2026. 10 AM until 12 PM. Registration at door. Property has video surveillance.- click on the media arrow below for video
Key facts
See this home in person
Free, no commitment. The agent confirms the time with you.
Open houses
Property details
Rooms & baths
- Kitchens
- 1
- Rooms above / below grade
- 9
- Bedrooms above / below
- 3
- Washrooms
- 1 × ?-pc
- 1 × ?-pc
Heating & cooling
- Heat
- Other · Gas
Interior features
- Other
Outdoor
- Direction faces
- North
Construction
- Construction
- Vinyl Siding
- Roof
- Asphalt Shingle
- Foundation
- Slab
Parking & garage
- Garage
- Attached · 1
- Covered spaces
- 1
- Total
- 2
Utilities
- Sewer
- Septic
- Water
- Well
- Gas
- Yes
Lot
- Width / Depth
- 66.7 ft · 95.9 ft
Property & nearby
- Beach
- Arts Centre
- Golf
Overview
- Property type
- Detached
- Style
- Bungalow
- Possession
- Immediate · 2026-11-27
- Cross street
- Highway 518 and Star Lake Road
Rooms
6 rooms on 1 level
| Type | Dimensions | Features |
|---|---|---|
| Main | ||
| Bedroom | 10'11" × 11'1" | |
| Bedroom 2 | 12'10" × 10'3" | |
| Bedroom 3 | 12'7" × 14' | |
| Bathroom | 7'2" × 7'8" | |
| Bathroom | 8'8" × 5' | |
| Living Room | 16'11" × 22'9" | |
Mortgage calculator
Location
Cross street: Highway 518 and Star Lake Road
Market Overview
Seguin
Listing data provided by the Toronto Regional Real Estate Board (TRREB).
Similar properties
The listing data is provided under copyright by the Toronto Regional Real Estate Board (TRREB). The listing data is deemed reliable but is not guaranteed accurate by TRREB. The trademarks MLS®, Multiple Listing Service® and the associated logos are owned by The Canadian Real Estate Association (CREA) and identify the quality of services provided by real estate professionals who are members of CREA.
Last updated: November 4, 2026.