
167 Irving Avenue
4203 - Hintonburg · West Centre Town · ON · K1Y 1Z6
Listed just now
About this property
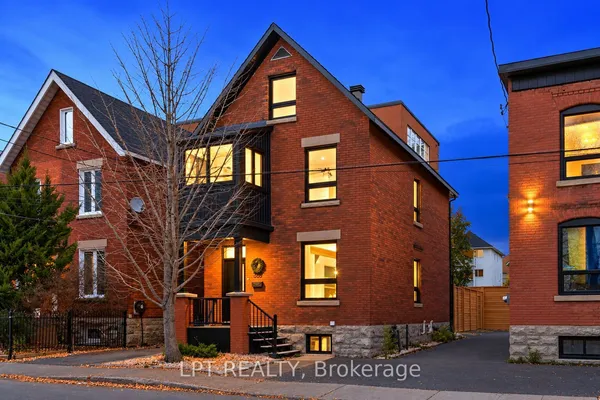
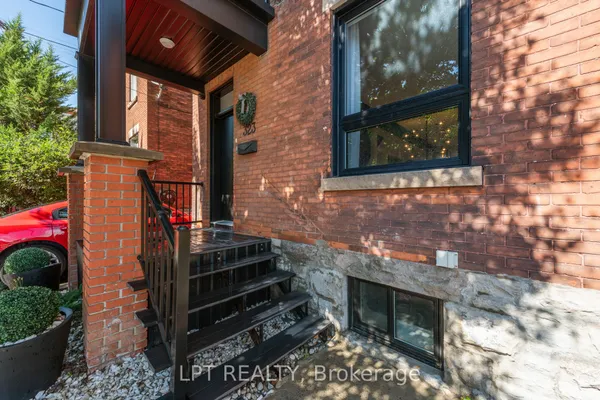
Open House Friday November 6th 11am-1pm. This handsome four-bedroom Hintonburg home combines old-world charm with modern conveniences. Framed by mature trees & classic red brick, its elegant facade makes a striking first impression. Grand entrance leads to gracious living room with gas fireplace, formal dining room. Updated kitchen features Bosch built-in ovens & convenient powder room. Sliding glass doors open to impressive rear yard with private patio, gas BBQ hookup & garage. From peaceful mornings to unforgettable evenings, this urban oasis is the ideal setting to gather, relax & entertain with your nearest & dearest! Charming staircase leads to four bedrooms & generous bathroom with shower & soaker tub. A storybook sunroom with window seat offers a sunny perch overlooking lush foliage. Expansive third-floor primary suite with sitting area boasts ensuite bath potential. Ideally located in the heart of Hintonburg & steps to Little Italy, walk to exceptional dining, shops & schools, Rosemount Library, Bayview & Corso Italia LRT stations, The Civic & future Ottawa Hospital site. Roof, furnace & AC (2021,) deck (2025.) Thoughtfully updated, meticulously maintained & brimming with pride of ownership, 167 Irving Avenue is a turnkey, turn-of-the-century gem!
Key facts
See this home in person
Free, no commitment. The agent confirms the time with you.
Open houses
Property details
Rooms & baths
- Kitchens
- 1
- Rooms above / below grade
- 10
- Bedrooms above / below
- 4
- Washrooms
- 1 × 4-pc · Second
- 1 × 2-pc · Main
Basement
- Basement
- Full, Unfinished
Fireplace
- Fireplace
- Yes (1 · Natural Gas, Living Room)
Heating & cooling
- Heat
- Forced Air · Gas
- A/C
- Central Air
Interior features
- Built-In Oven
- Auto Garage Door Remote
- On Demand Water Heater
Outdoor
- Direction faces
- East
Construction
- Construction
- Brick
- Roof
- Asphalt Shingle
- Foundation
- Stone
Parking & garage
- Garage
- Detached · 1
- Covered spaces
- 1
- Total
- 2
- Features
- Lane, Private, Private Double
Exterior features
- Deck
- Landscaped
- Porch
Utilities
- Sewer
- Sewer
- Water
- Municipal
Lot
- Width / Depth
- 25 ft · 130 ft
Property & nearby
- Library
- Hospital
- Fenced Yard
- Public Transit
Taxes & fees
- Taxes
- $7,111/2026
Included & excluded
- Inclusions
- Refrigerator, cooktop, hood fan, built in oven/convection microwave combo, dishwasher, washer (as is), dryer, gas fireplace, Nest thermostat, all light fixtures, all window coverings, auto garage door opener & remote, TV wall mount in living room, PAX wardrobe in second floor bedroom, white bookcase in basement, white cabinet in bathroom
- Exclusions
- Round mirror in entrance, wall mounted TV in living room
Overview
- Property type
- Detached
- Style
- 3-Storey
- Age
- 100+
- Possession
- TBA · Flexible
- Cross street
- Irving & Gladstone
Mortgage calculator
Location
Cross street: Irving & Gladstone
Market Overview
West Centre Town
Listing data provided by the Toronto Regional Real Estate Board (TRREB).
Similar properties
The listing data is provided under copyright by the Toronto Regional Real Estate Board (TRREB). The listing data is deemed reliable but is not guaranteed accurate by TRREB. The trademarks MLS®, Multiple Listing Service® and the associated logos are owned by The Canadian Real Estate Association (CREA) and identify the quality of services provided by real estate professionals who are members of CREA.
Last updated: November 4, 2026.