
180 GEORGE Street, Unit 1303
4001 - Lower Town/Byward Market · Lower Town - Sandy Hill · ON · K1N 0G8
Listed yesterday
About this property
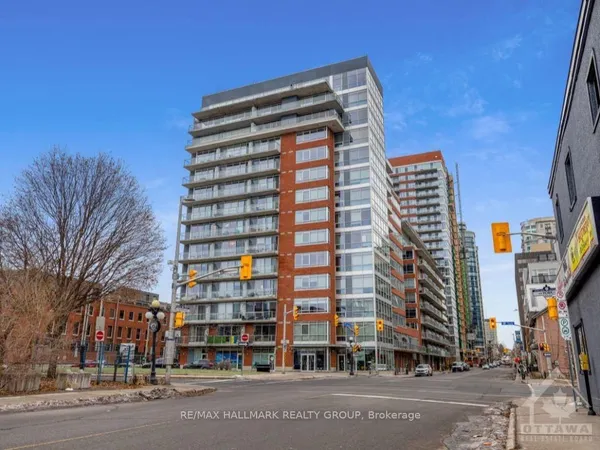
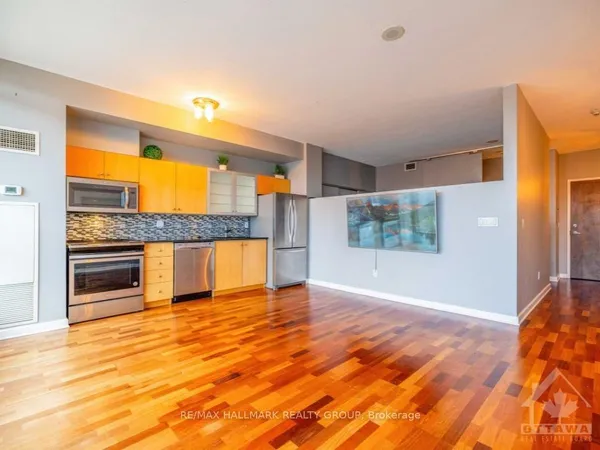
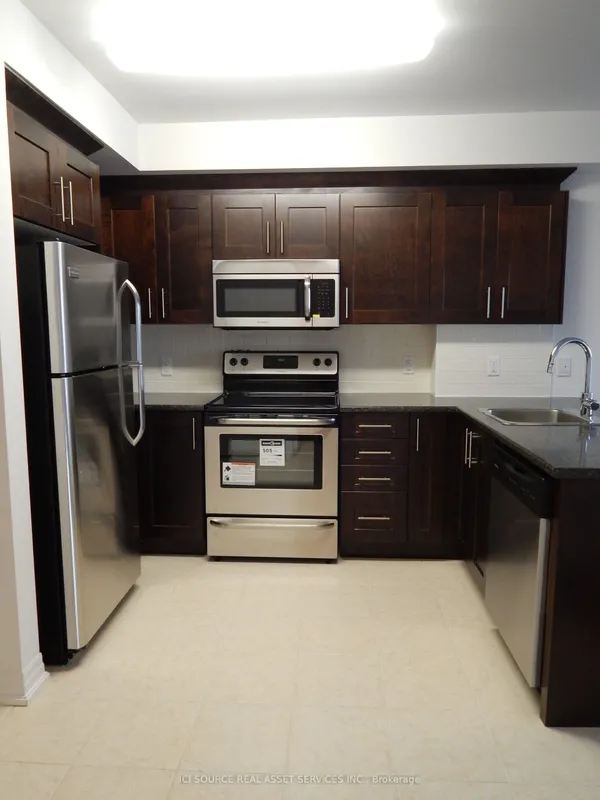
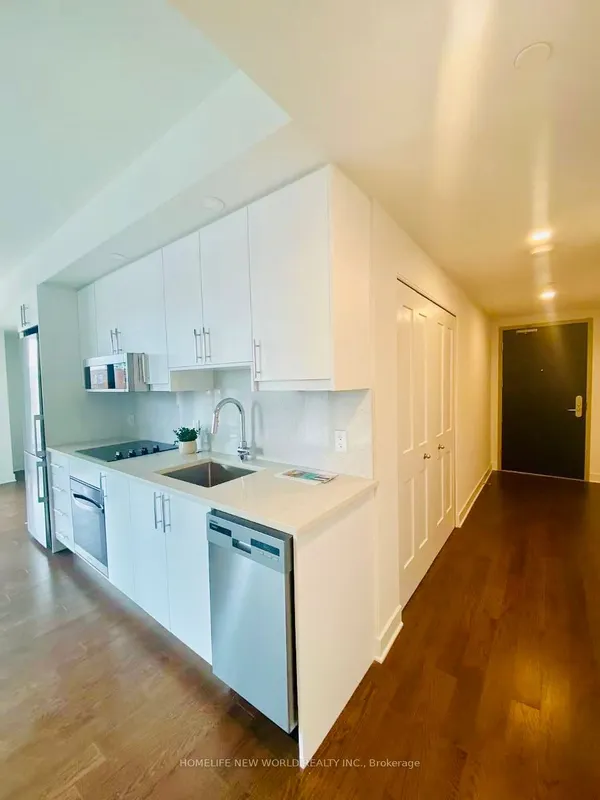
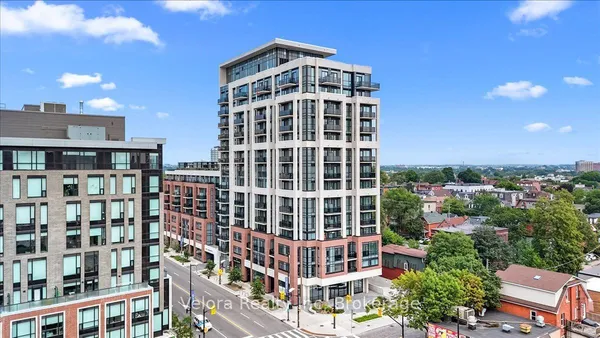
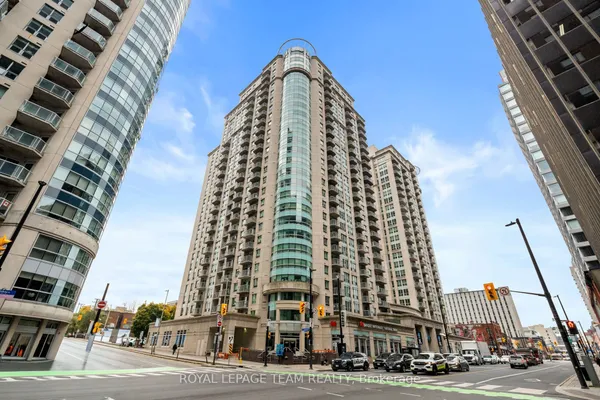
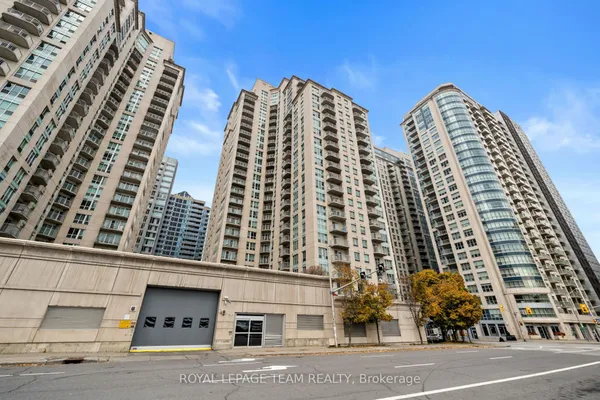
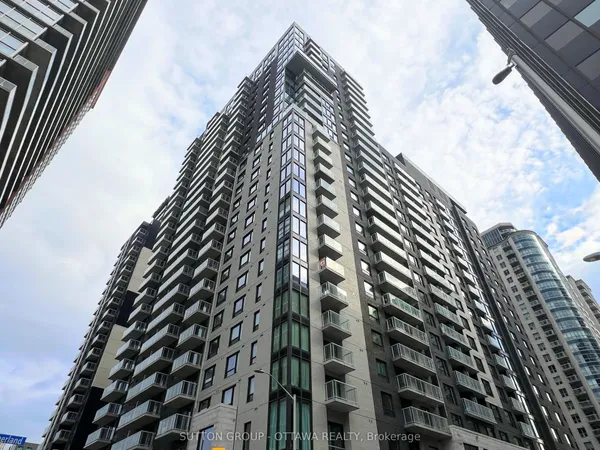
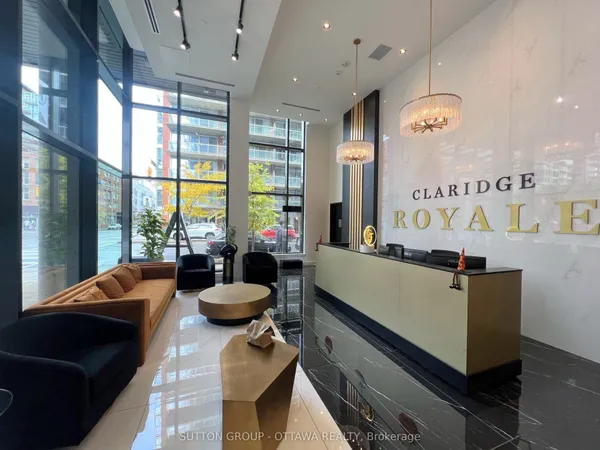
Right centre downtown with an urban living style with affordable Studio apartment at Claridge Royale, located 5 minutes walking to Ottawa University. Unit is 420 Sqft and an open-concept living and dining area, a stylish kitchen with quartz countertops, in-unit laundry. You will enjoy all the amenities (gym, indoor pool, rooftop terrace, theatre room, lounge, and boardroom). With metro on the ground level you don't need to step out for groceries during the winter season. This unit is also include storage lockers on Level D, bicycle storage, ground access Metro, 24-hour concierge service, security fob access. The condo is safe and 24 hours closed-circuit TV monitoring. This condo combined security and luxury into one. Go and show and 24hr Irrevocable for all offers.
Key facts
See this home in person
Free, no commitment. The agent confirms the time with you.
Open houses
No upcoming open houses.
Property details
Rooms & baths
- Rooms above / below grade
- 4
- Washrooms
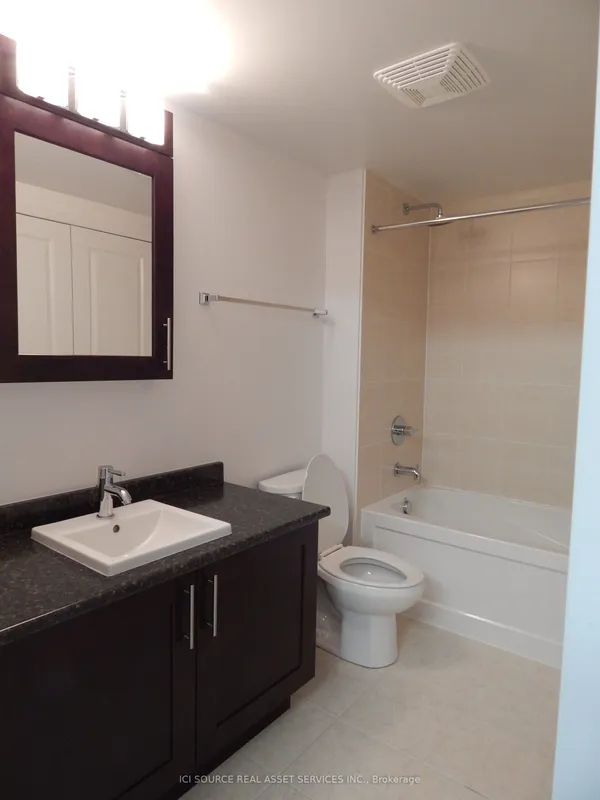
- 1 × 3-pc
- Laundry
- Ensuite
Heating & cooling
- Heat
- Forced Air · Gas
- A/C
- Central Air
Interior features
- Separate Heating Controls
Construction
- Construction
- Concrete
Property & nearby
- Public Transit
Building
- Storeys
- 13
- Elevator
- Yes
- Building storeys
- 13
Condo
- Exposure
- North
- Pets
- No
- Condo corp
- 1135
- Association
- Royale
- Management
- Sentinel Property Management
- Laundry
- Ensuite
Amenities
- Concierge
- Indoor Pool
Lease terms
- Furnished
- Unfurnished
- Lease term
- 12 Months
Included & excluded
- Inclusions
- Cooktop, Stove, Built/In Oven, Microwave/Hood Fan, Dryer, Washer, Refrigerator, Dishwasher
Overview
- Property type
- Condo Apartment
- Style
- Apartment
- Possession
- 30-59 days · 2027-01-01
- Cross street
- Continue on Nicholas St. Drive to George St.
Rooms
4 rooms on 1 level
| Type | Dimensions | Features |
|---|---|---|
| Main | ||
| Bathroom | 5'1" × 9'1" | |
| Living Room | 11'6" × 9' | |
| Dining Room | 9'4" × 10'10" | |
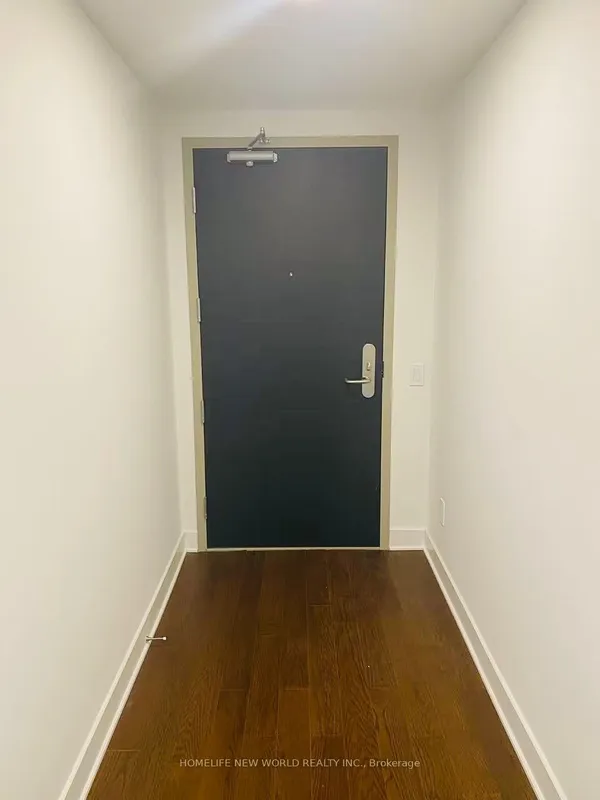
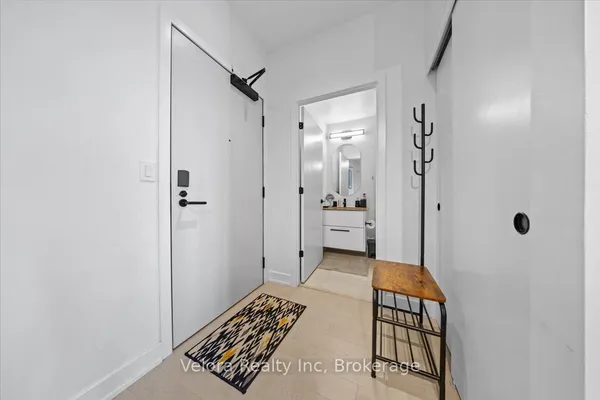
| Foyer | 12'6" × 4'5" | |
Location
Cross street: Continue on Nicholas St. Drive to George St.
Market Overview
Lower Town - Sandy Hill
Listing data provided by the Toronto Regional Real Estate Board (TRREB).
Similar properties
The listing data is provided under copyright by the Toronto Regional Real Estate Board (TRREB). The listing data is deemed reliable but is not guaranteed accurate by TRREB. The trademarks MLS®, Multiple Listing Service® and the associated logos are owned by The Canadian Real Estate Association (CREA) and identify the quality of services provided by real estate professionals who are members of CREA.
Last updated: November 4, 2026.