
145 Emma Street
General Hospital · Guelph · ON · N1E 1V2
Listed yesterday
About this property
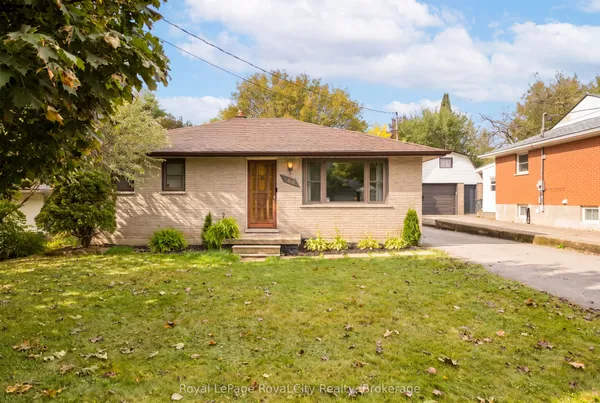
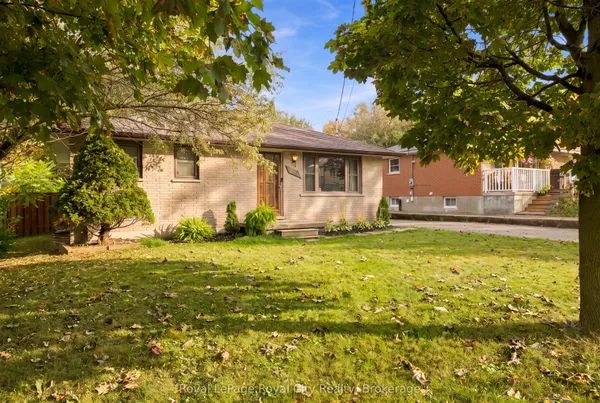
Discover the possibilities in this solid brick ranch-style bungalow, ideally located in the sought-after General Hospital neighbourhood. Situated on an impressive 75' x 100' lot, this three-bedroom home offers over 1,500 sq. ft. of main-floor living space, presenting a rare opportunity for those looking to renovate, invest or create a home tailored to their vision. The main level features three comfortable bedrooms and a practical layout designed for convenient one-floor living. Enjoy the existing floor plan or explore the potential for a modern renovation and open-concept design. A standout feature is the fully finished walk-out basement with its own separate entrance which adds an additional 1000 SqFt of living space. Filled with natural light, this lower level features a second kitchen, bathroom and expansive recreation room. With its own access, this space offers outstanding flexibility for multigenerational living, an in-law suite, a home-based business or potential rental income. Outside, the generous backyard offers a garden area and ample room for outdoor enjoyment and entertaining. Garage space and parking for 3-4 vehicles add to the property's everyday practicality. Enjoy the appeal of a quiet, tree-lined street in an established community, with shopping, schools, medical facilities, everyday amenities and public transit all within easy walking distance.
Key facts
See this home in person
Free, no commitment. The agent confirms the time with you.
Open houses
No upcoming open houses.
Property details
Rooms & baths
- Kitchens
- 2
- Rooms above / below grade
- 7 · 2
- Bedrooms above / below
- 3
- Washrooms
- 1 × 4-pc · Main
- 1 × 3-pc · Basement
- Laundry
- Lower Level
Basement
- Basement
- Finished with Walk-Out, Walk-Out
Fireplace
- Fireplace
- Yes (1 · Natural Gas, Rec Room)
Heating & cooling
- Heat
- Forced Air · Gas
- A/C
- Central Air
Outdoor
- Direction faces
- South
Construction
- Construction
- Brick
- Roof
- Asphalt Shingle
- Foundation
- Concrete Block
Parking & garage
- Garage
- Attached · 1
- Covered spaces
- 1
- Total
- 4
Exterior features
- Porch
- Patio
Utilities
- Sewer
- Sewer
- Water
- Municipal
Lot
- Width / Depth
- 74.5 ft · 100 ft
- Size
- 7,470 sqft
Taxes & fees
- Taxes
- $6,262/2026
Included & excluded
- Inclusions
- Fridge, Stove, Washer, Dryer, Basement fridge
- Exclusions
- Diningroom Chandelier, Gas stove in basement, All draperies on the mainfloor
Overview
- Property type
- Detached
- Style
- Bungalow
- Age
- 51-99
- Possession
- Flexible · 2026-11-20
- Cross street
- Emma and Stevenson
Rooms
11 rooms on 2 level s
| Type | Dimensions | Features |
|---|---|---|
| Main | ||
| Living Room | 15'9" × 12'7" | |
| Dining Room | 24'1" × 12' | |
| Kitchen | 8'10" × 12' | |
| Breakfast | 10' × 12' | |
| Primary Bedroom | 11'1" × 12' | |
| Bedroom | 10'1" × 12'5" | |
| Bedroom | 9'2" × 12'5" | |
| Basement | ||
| Kitchen | 19'7" × 12'2" | |
| Family Room | 17' × 13'3" | |
| Recreation | 18'9" × 13'3" | |
| Mud Room | 9'2" × 5' | |
Mortgage calculator
Location
Cross street: Emma and Stevenson
Market Overview
Guelph
Listing data provided by the Toronto Regional Real Estate Board (TRREB).
Similar properties
The listing data is provided under copyright by the Toronto Regional Real Estate Board (TRREB). The listing data is deemed reliable but is not guaranteed accurate by TRREB. The trademarks MLS®, Multiple Listing Service® and the associated logos are owned by The Canadian Real Estate Association (CREA) and identify the quality of services provided by real estate professionals who are members of CREA.
Last updated: November 4, 2026.