
100 Inlet Private, Unit 1506
1101 - Chatelaine Village · Orleans - Cumberland and Area · ON · K4A 0S8
On market 12 days
About this property
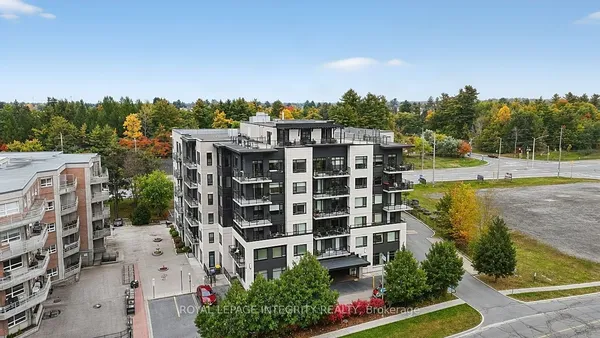
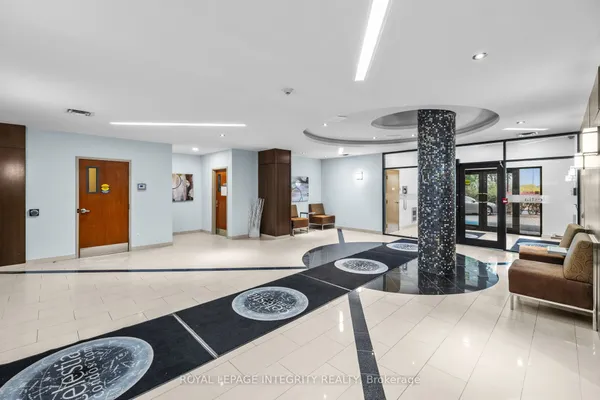
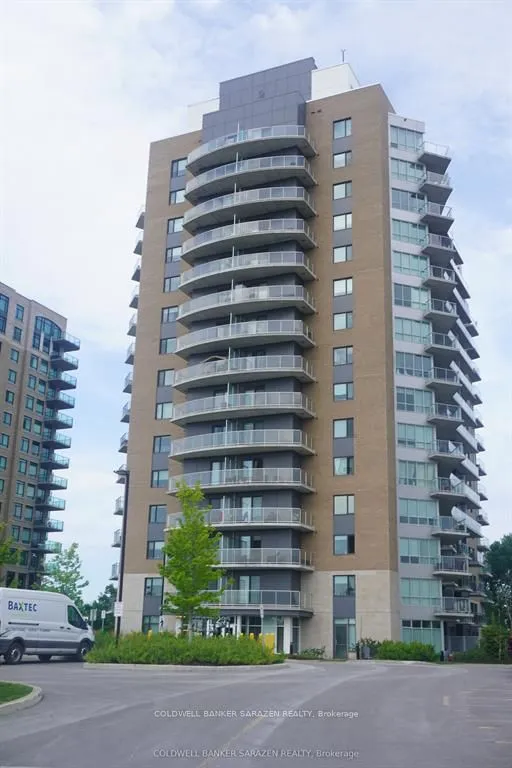
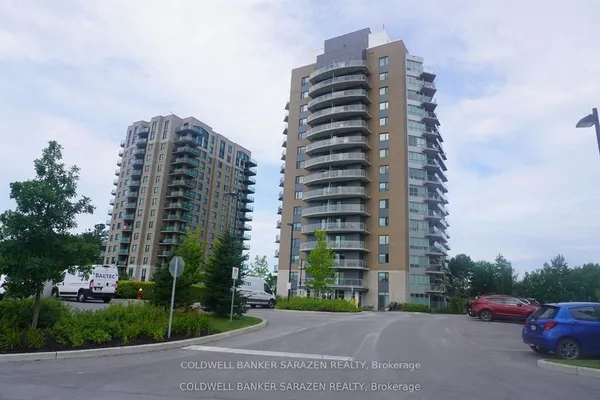
Spacious, modern condo living near the Ottawa River, with all utilities, underground parking, and storage included! Welcome to 100 Inlet Private #1506. Located in Orleans' Chatelaine Village, this beautifully-designed unit offers approximately 1,024 sq. ft. of living space, modern finishes, and unobstructed south-facing views. Peacefully-located, enjoy walking access to Petrie Island Beach & Marina, Ottawa River pathways, the future Trim LRT station, parks, shops and more. The building offers an impressive selection of amenities, including an expansive lobby, high-speed elevators, an exercise room, and a party room featuring a full kitchen, pool table, and outdoor terrace. Secure underground parking and storage lockers add everyday convenience. Inside, a functional foyer and convenient 2-pc bathroom lead into the open-concept living space. The kitchen features full-sized high-quality stainless steel appliances, quartz countertops, soft-close cabinetry, an undermount sink, and pot lights. The adjoining dining and living areas offer plenty of room to relax or entertain, with access to a balcony overlooking unobstructed southern views. The oversized primary bedroom features walk-through closets and a full ensuite bathroom with a standing shower. In-unit laundry, additional storage, and no carpeting throughout complete this inviting space! Rent includes all utilities, one underground parking space, and one storage locker. Tenant responsible for internet. Available immediately or November 1st. Non-smoking rules apply. Get in touch today to make 100 Inlet home!
Key facts
See this home in person
Free, no commitment. The agent confirms the time with you.
Open houses
No upcoming open houses.
Property details
Rooms & baths
- Kitchens
- 1
- Den / Family room
- Yes
- Rooms above / below grade
- 4
- Bedrooms above / below
- 1
- Washrooms
- 1 × 2-pc · Main
- 1 × 3-pc · Main
- Laundry
- In-Suite Laundry
Heating & cooling
- Heat
- Forced Air · Gas
- A/C
- Central Air
Interior features
- Primary Bedroom - Main Floor
- Water Heater Owned
- Wheelchair Access
Construction
- Construction
- Brick
Parking & garage
- Garage
- Attached · 1
- Covered spaces
- 1
- Total
- 1
- Spot 1
- Owned
Building
- Storeys
- 15
- Building storeys
- 15
Condo
- Exposure
- South
- Balcony
- Terrace
- Pets
- No
- Condo corp
- 836
- Association
- OCSCC
- Management
- Sentinel Management
- Laundry
- In-Suite Laundry
Lease terms
- Furnished
- Unfurnished
- Lease term
- 12 Months
Included & excluded
- Inclusions
- Fridge, Stove, Dishwasher, Microwave/Hoodfan, Washer, Dryer, Blinds in Bedroom, Curtain Rods in Living Rm
Overview
- Property type
- Condo Apartment
- Style
- 1 Storey/Apt
- Possession
- Immediate · 2026-10-23
- Cross street
- Trim/174
Rooms
4 rooms on 1 level
| Type | Dimensions | Features |
|---|---|---|
| Main | ||
| Bedroom | 17'3" × 11'1" | |
| Living Room | 20'5" × 12'2" | |
| Dining Room | 13'9" × 9'6" | |
| Kitchen | 10'5" × 9'2" | |
Location
Cross street: Trim/174
Market Overview
Orleans - Cumberland and Area
Listing data provided by the Toronto Regional Real Estate Board (TRREB).
Similar properties
The listing data is provided under copyright by the Toronto Regional Real Estate Board (TRREB). The listing data is deemed reliable but is not guaranteed accurate by TRREB. The trademarks MLS®, Multiple Listing Service® and the associated logos are owned by The Canadian Real Estate Association (CREA) and identify the quality of services provided by real estate professionals who are members of CREA.
Last updated: November 4, 2026.