
50 Young Street
Southgate · Southgate · ON · N0C 1B0
On market 16 days
About this property
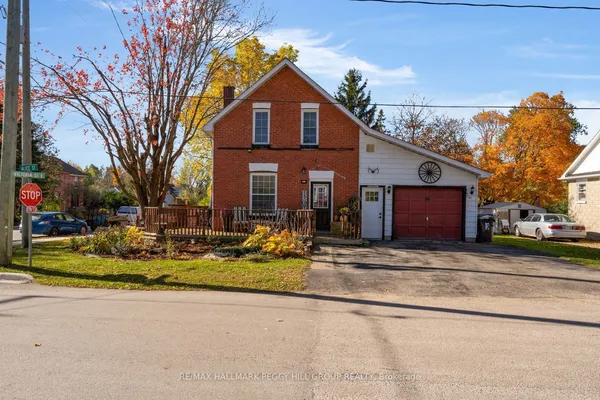
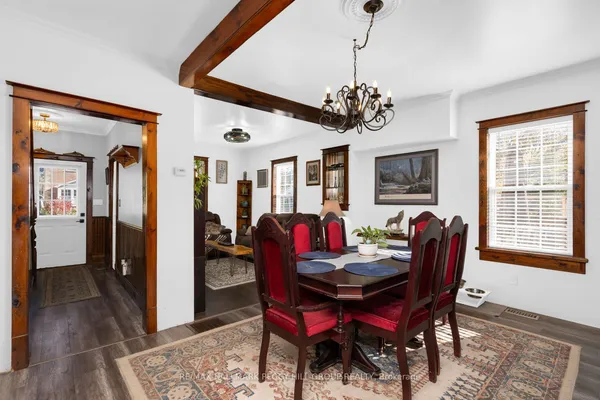
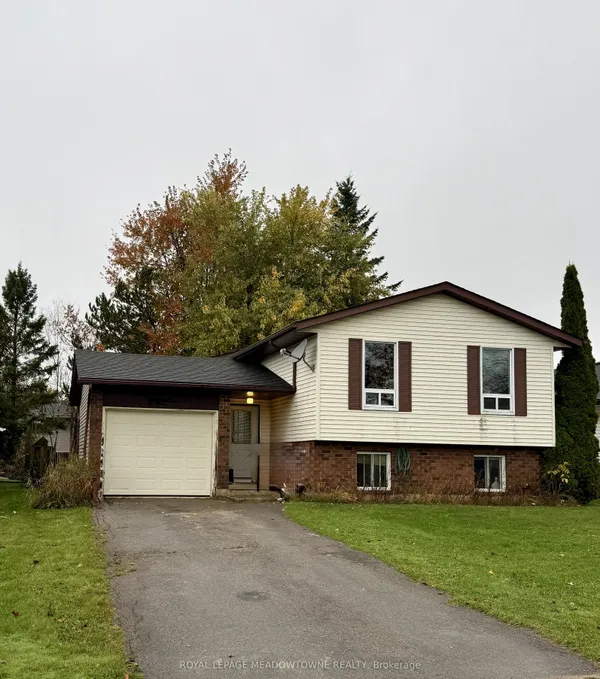
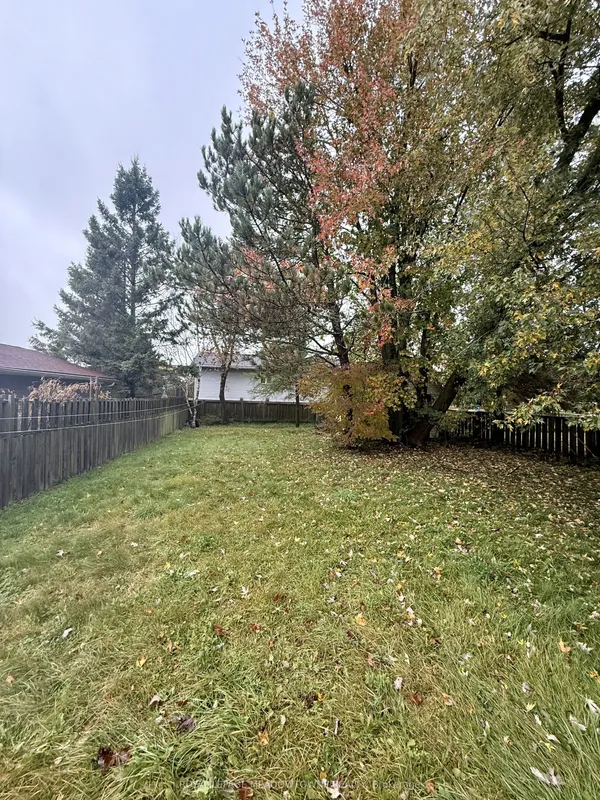
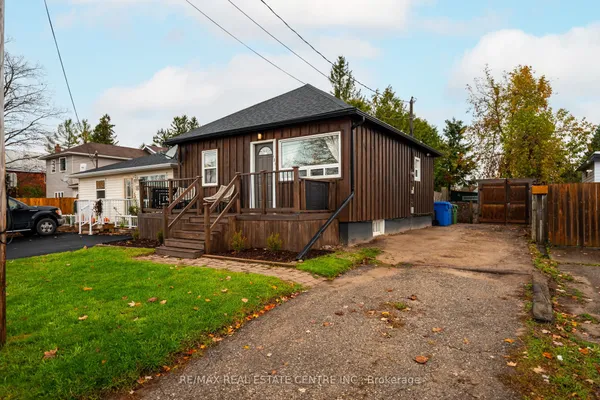
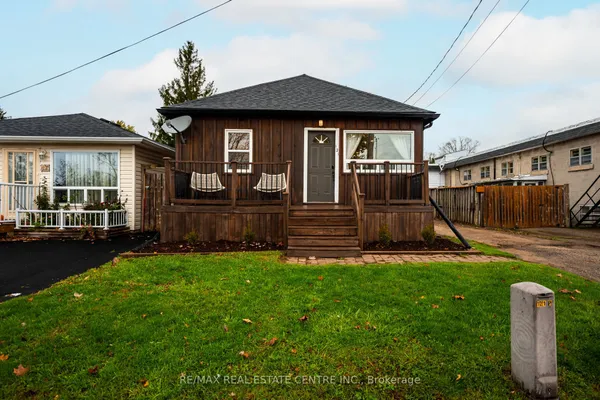
Solid 1& 1/2 storey, 3 bedroom, 2 bathroom house on large lot. Close to downtown and schools. Covered front porch with new wooden deck. Back door patio and front door entrance. Main Floor has large kitchen with eat in area, exit to the covered porch and to the back yard patio. Large Dining Room/Living Room with a gas Fireplace and 3 windows for natural lighting. Front door entry. Main Floor Laundry with 2 pc bath, modern appliances. On Demand hot water, water softener, 200 amp service. Second floor has 3 bedrooms, hall space for storage. 4 pc bath has updated tub and shower. Partially fenced back yard with mature tree. oversized garden shed with windows and shingled roof. Big driveway with parking for 8 cars. This is a great home for a first time buyer, downsizing or contractor needing extra parking and close to downtown. Walking distance to schools. Great opportunity for entry level housing.
Key facts
See this home in person
Free, no commitment. The agent confirms the time with you.
Open houses
No upcoming open houses.
Property details
Rooms & baths
- Kitchens
- 1
- Rooms above / below grade
- 4 · 4
- Bedrooms above / below
- 3
- Washrooms
- 1 × 2-pc · Main
- 1 × 4-pc · Second
- Laundry
- Main Level
Fireplace
- Fireplace
- Yes (1 · Living Room, Natural Gas)
Heating & cooling
- Heat
- Baseboard · Gas
Interior features
- On Demand Water Heater
- Water Heater Owned
- Water Softener
Outdoor
- Direction faces
- East
Construction
- Construction
- Aluminum Siding
- Roof
- Asphalt Shingle
- Foundation
- Wood
Parking & garage
- Total
- 8
- Features
- Front Yard Parking
Utilities
- Sewer
- Sewer
- Water
- Municipal
- Electricity
- Yes
- Gas
- Yes
- Water service
- Yes
- Sewer service
- Yes
- Cable
- Available
Lot
- Width / Depth
- 54.5 ft · 126 ft
Property & nearby
- School
Taxes & fees
- Taxes
- $1,683/2025
Included & excluded
- Inclusions
- Existing window covers, light fixtures, Fridge, Stove, Washer, Dryer, on demand hot water tank, water softener
Overview
- Property type
- Detached
- Style
- 1 1/2 Storey
- Age
- 51-99
- Possession
- immediate · Immediate
- Cross street
- Main St W and Young St and Victoria St
Mortgage calculator
Location
Cross street: Main St W and Young St and Victoria St
Market Overview
Southgate
Listing data provided by the Toronto Regional Real Estate Board (TRREB).
Similar properties

The listing data is provided under copyright by the Toronto Regional Real Estate Board (TRREB). The listing data is deemed reliable but is not guaranteed accurate by TRREB. The trademarks MLS®, Multiple Listing Service® and the associated logos are owned by The Canadian Real Estate Association (CREA) and identify the quality of services provided by real estate professionals who are members of CREA.
Last updated: November 4, 2026.