
38 Miller Street
Strathroy-Caradoc · ON · N7G 1A6
On market 16 days
About this property
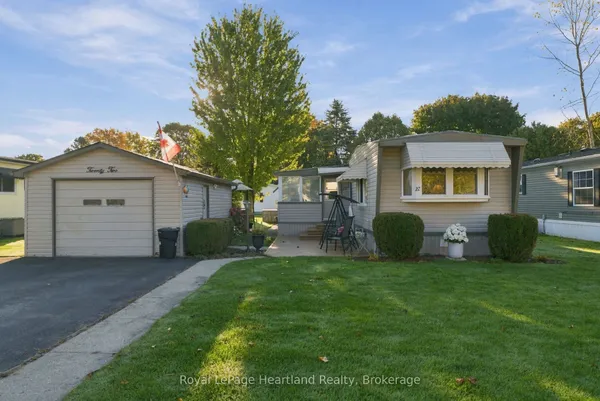
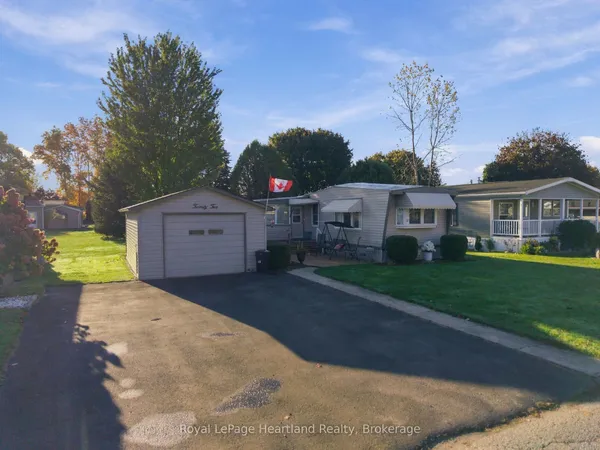
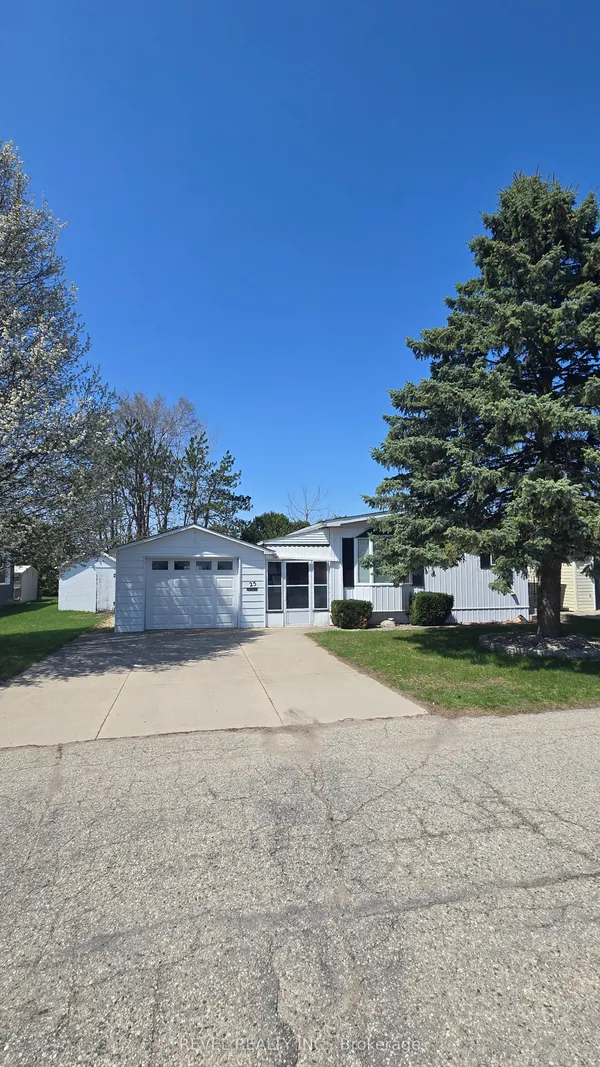
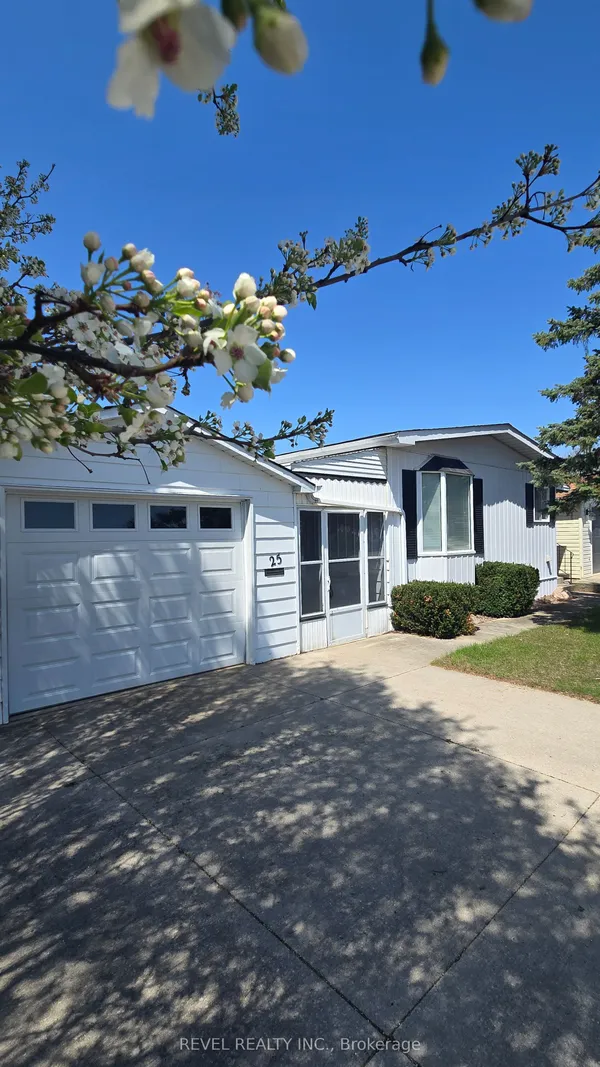
Welcome to Twin Elm Estates, a pristine Parkbridge Community located in Strathroy with a very active Clubhouse offering everything from exercise programs to crafts, cards and regular community events. This home is a gem - move in ready - lovingly cared for and maintained over the years. 2 bedrooms, 2 bathrooms, large bright windows throughout! 2023 Gas Hot Water Heater is Owned. House roof replaced with 25 year shingles in 2015. Garage roof replaced with 25 year shingles in 2017. Furnace was new in 2021. Kitchen has ample counter space and eating area counter. Spacious living/dining room combination. Main floor separate laundry. Primary bedroom is very spacious with two closets and ensuite with jacuzzi tub. 2nd bedroom offers walk out to back patio. Separate garage and lovely private backyard. Fees for new owners are: Land Lease - $825/month, Property taxes $116.87/month.
Key facts
See this home in person
Free, no commitment. The agent confirms the time with you.
Open houses
No upcoming open houses.
Property details
Rooms & baths
- Kitchens
- 1
- Rooms above / below grade
- 9
- Bedrooms above / below
- 2
- Washrooms
- 1 × 4-pc · Main
- 1 × 3-pc · Main
- Laundry
- Main Level
Heating & cooling
- Heat
- Forced Air · Gas
- A/C
- Central Air
Finishes & appliances
- Security
- Carbon Monoxide Detectors, Smoke Detector
Interior features
- Auto Garage Door Remote
- Primary Bedroom - Main Floor
- Water Heater Owned
- Water Meter
Outdoor
- Direction faces
- East
Construction
- Construction
- Vinyl Siding
- Roof
- Asphalt Shingle
- Foundation
- Piers
Parking & garage
- Garage
- Detached · 1
- Covered spaces
- 1
- Total
- 2
- Features
- Private Double
Exterior features
- Controlled Entry
- Landscaped
- Patio
- Porch
- Year Round Living
Utilities
- Sewer
- Septic
- Water
- Municipal
- Electricity
- Yes
- Gas
- Yes
- Water service
- Yes
- Sewer service
- Yes
- Cable
- Yes
Property & nearby
- Golf
- Hospital
- Level
- Library
- Park
- Place Of Worship
Taxes & fees
- Taxes
- $1,402/2025
Included & excluded
- Inclusions
- Fridge, Stove, Washer, Dryer
Overview
- Property type
- Modular Home
- Style
- Bungalow
- Age
- 31-50
- Possession
- Flexible
- Cross street
- Adelaide Road
Rooms
9 rooms on 1 level
| Type | Dimensions | Features |
|---|---|---|
| Main | ||
| Living Room | 14'3" × 13'8" | |
| Kitchen | 13'1" × 12' | |
| Dining Room | 11'3" × 10'11" | |
| Primary Bedroom | 15'7" × 11'3" | 4 Pc Ensuite |
| Bathroom | 11'3" × 5'1" | 4 Pc Ensuite |
| Bedroom 2 | 11'8" × 9'10" | |
| Bathroom | 8'2" × 7'10" | |
| Laundry | 7'10" × 6' | |
| Foyer | 7'5" × 3'6" | |
Mortgage calculator
Location
Cross street: Adelaide Road
Market Overview
Strathroy-Caradoc
Listing data provided by the Toronto Regional Real Estate Board (TRREB).
Similar properties
The listing data is provided under copyright by the Toronto Regional Real Estate Board (TRREB). The listing data is deemed reliable but is not guaranteed accurate by TRREB. The trademarks MLS®, Multiple Listing Service® and the associated logos are owned by The Canadian Real Estate Association (CREA) and identify the quality of services provided by real estate professionals who are members of CREA.
Last updated: November 4, 2026.