
300 Franmor Drive, Unit 40
Ashburnham Ward 4 · Peterborough · ON · K9H 7R2
On market 16 days
About this property
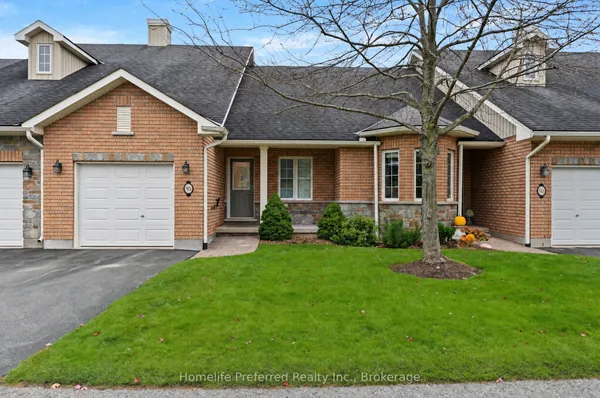
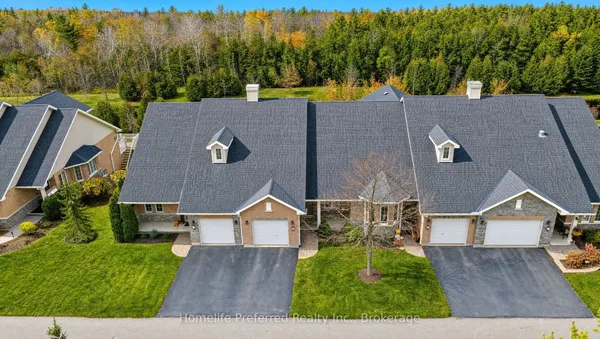
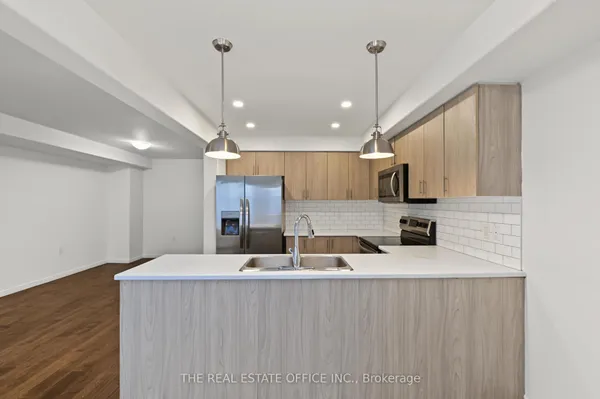
Less maintenance. More living. And all the space you thought you'd have to give up.Who says moving to a condo means compromising on space or lifestyle? Welcome to Camden Meadows, a peaceful Peterborough community where beautiful ravine views, everyday convenience and low-maintenance living come together.This bright 2-bedroom, 2-bathroom condo offers a refreshing alternative to traditional condo living. Large windows bring the outdoors in, filling the living space with natural light while showcasing the private, treed backdrop. The functional kitchen opens to the dining area, making everyday living and entertaining feel effortless. Both generously sized bedrooms feature ample closet space and their own ensuite bathrooms, giving everyone a little extra comfort and privacy.But what really sets this home apart is everything you don't typically expect from a condo.A private double-car garage leads to a full-height basement, offering valuable additional space separate from the main living area. Dreaming of a workshop? Need room for hobbies, fitness equipment, a home office or all those things you're just not ready to part with? There's room for that here, without sacrificing your everyday living space.And then there's the freedom. With exterior maintenance and snow removal taken care of right to your door, you can spend less time looking after your property and more time enjoying life. Travel, head south for the winter, explore the nearby canal and walking trails, or simply enjoy a slower morning knowing the outside work is handled. Camden Meadows offers the privacy of a natural setting without feeling removed from everything you need.Whether you're simplifying your lifestyle, looking for a lock-and-leave home or just ready for a little more freedom, this is condo living without the usual compromises.Come see how much more there is to love about life at Camden Meadows.
View virtual tour →Key facts
See this home in person
Free, no commitment. The agent confirms the time with you.
Open houses
Property details
Rooms & baths
- Kitchens
- 1
- Rooms above / below grade
- 8
- Bedrooms above / below
- 2
- Washrooms
- 1 × 3-pc
- 1 × 3-pc
- Laundry
- Laundry Room · Main Level
Basement
- Basement
- Full, Unfinished
Heating & cooling
- Heat
- Forced Air · Gas
- A/C
- Central Air
Interior features
- Workbench
- Auto Garage Door Remote
- Primary Bedroom - Main Floor
- Storage
- ERV/HRV
- Sump Pump
Construction
- Construction
- Brick
- Roof
- Asphalt Shingle
- Foundation
- Poured Concrete
Parking & garage
- Garage
- Attached · 2
- Covered spaces
- 2
- Total
- 4
- Features
- Private
- Spot 1
- Owned
Exterior features
- Backs On Green Belt
- Deck
- Year Round Living
- Landscaped
- Privacy
- Lawn Sprinkler System
Property & nearby
- Level
- Ravine
- Wooded/Treed
- Place Of Worship
- River/Stream
- Golf
Building
- Storeys
- 1
- Building storeys
- 1
Condo
- Maintenance fee
- $425/mo incl. Common Elements Included, Parking Included
- Fee includes
- Common Elements Included, Parking Included
- Exposure
- West
- Pets
- Yes-with Restrictions
- Condo corp
- 63
- Association
- 63
- Management
- Babcock and Robinson
- Laundry
- Laundry Room · Main Level
Taxes & fees
- Taxes
- $5,414/2026
Included & excluded
- Inclusions
- Fridge, Stove, Dishwasher, Stackable Washer and Dryer, Garage Door Opener
- Exclusions
- Personal Items and Staging Items
Overview
- Property type
- Condo Townhouse
- Style
- Bungalow
- Possession
- Flexible · 2026-11-20
- Cross street
- Franmor and Armour
Rooms
9 rooms on 2 level s
| Type | Dimensions | Features |
|---|---|---|
| Main | ||
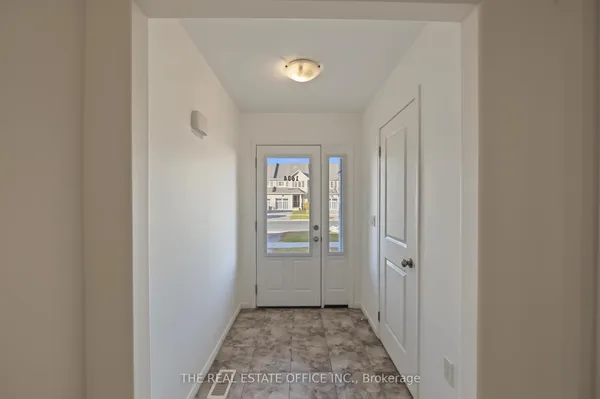
| Foyer | 11'7" × 6'9" | SkylightAccess To Garage |
| Laundry | 12' × 6'9" | Laundry Sink |
| Kitchen | 10'4" × 10'11" | Large Window |
| Dining Room | 11'5" × 10'11" | Pass Through |
| Living Room | 14'7" × 20'2" | W/O To DeckW/O To Ravine |
| Bedroom 2 | 11'1" × 14'2" | 3 Pc EnsuiteLarge Window |
| Primary Bedroom | 11'8" × 12'3" | 3 Pc EnsuiteWalk-In Closet(s) |
| Basement | ||
| Other | 38' × 29'9" | Unfinished |
| Workshop | 11'1" × 22'3" | |
Mortgage calculator
Location
Cross street: Franmor and Armour
Market Overview
Peterborough
Listing data provided by the Toronto Regional Real Estate Board (TRREB).
Similar properties
The listing data is provided under copyright by the Toronto Regional Real Estate Board (TRREB). The listing data is deemed reliable but is not guaranteed accurate by TRREB. The trademarks MLS®, Multiple Listing Service® and the associated logos are owned by The Canadian Real Estate Association (CREA) and identify the quality of services provided by real estate professionals who are members of CREA.
Last updated: November 4, 2026.