
3237 County 2 Road
Otonabee-South Monaghan · Otonabee-South Monaghan · ON · K0L 2G0
On market 19 days
About this property
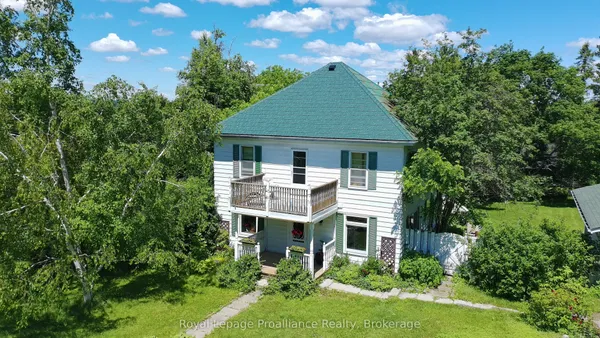
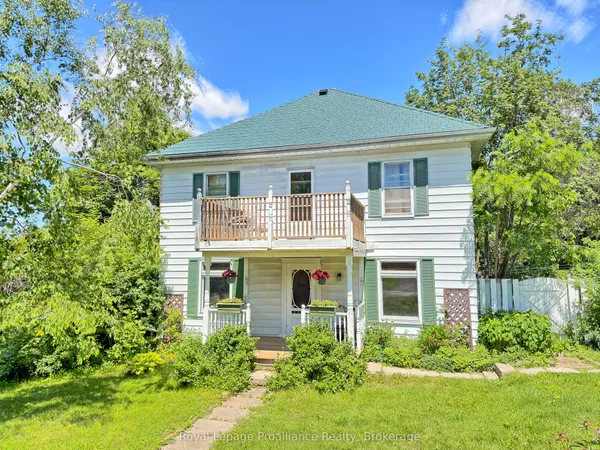
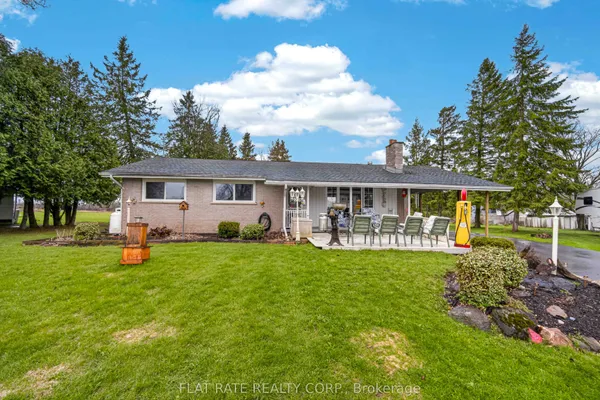
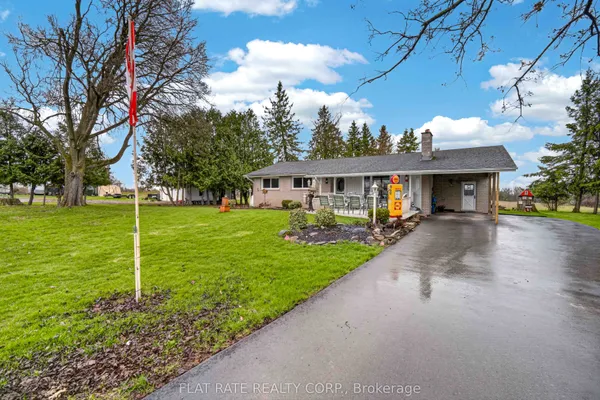
Welcome to Keene! This charming home offers excellent curb appeal and an abundance of natural light throughout, highlighted by beautiful stately windows. The spacious kitchen features a convenient sit-up bar, while the inviting living room showcases stunning hardwood floors and a cozy gas fireplace. A separate dining area completes the main living space. The primary bedroom offers ample storage with double closets. The lower level provides a generous recreation room, laundry area, a 2 pc bath and a guest bedroom or den. Enjoy the privacy of the backyard, perfect for relaxing outdoors. Recent updates include a new well pump (2026), hot water tank (2024), shingles (2012), and windows and doors (2012). Conveniently located close to Keene's local amenities and less than 30 minutes to Peterborough, this home is an excellent opportunity for first-time buyers or those looking to downsize.
Key facts
See this home in person
Free, no commitment. The agent confirms the time with you.
Open houses
No upcoming open houses.
Property details
Rooms & baths
- Kitchens
- 1
- Den / Family room
- Yes
- Rooms above / below grade
- 1
- Bedrooms above / below
- 1
- Washrooms
- 1 × 4-pc
- 1 × 2-pc
- Laundry
- Lower Level
Basement
- Basement
- Full
Fireplace
- Fireplace
- Yes (1 · Natural Gas)
Heating & cooling
- Heat
- Baseboard · Electric
Finishes & appliances
- Security
- Carbon Monoxide Detectors, Smoke Detector
Interior features
- Primary Bedroom - Main Floor
- Storage
- Sump Pump
- Water Heater Owned
- Water Softener
Outdoor
- Direction faces
- South
Construction
- Construction
- Hardboard
- Roof
- Asphalt Shingle
- Foundation
- Poured Concrete
Parking & garage
- Total
- 6
- Features
- Available
Utilities
- Sewer
- Septic
- Water
- Drilled Well
- Electricity
- Yes
- Gas
- Yes
- Water service
- No
- Sewer service
- No
- Cable
- Yes
Lot
- Width / Depth
- 54.5 ft · 165 ft
Taxes & fees
- Taxes
- $2,679/2025
Included & excluded
- Inclusions
- FRIDGE, STOVE, WASHER, DRYER, GENERATOR, POWER SNAKE, HWT (ELECTRIC) , 10 X 12 SHED (SHINGLES 2023), PETROLEUM CARBON FILTERS X 2,
- Exclusions
- 6 X 4 SHED, PERSONAL CHATTEL
Overview
- Property type
- Detached
- Style
- Bungalow
- Possession
- FLEXIBLE · Flexible
- Cross street
- PINECREST AVE COUNTY RD 2
Rooms
8 rooms on 2 level s
| Type | Dimensions | Features |
|---|---|---|
| Main | ||
| Kitchen | 11'11" × 16'2" | |
| Living Room | 12'2" × 18'6" | |
| Dining Room | 12'2" × 13'11" | |
| Bathroom | 8'9" × 8' | |
| Lower | ||
| Recreation | 24'1" × 20'11" | |
| Utility Room | 11'5" × 25'11" | |
| Den | 11'7" × 13'3" | |
| Bathroom | 3'6" × 9'9" | |
Mortgage calculator
Location
Cross street: PINECREST AVE COUNTY RD 2
Market Overview
Otonabee-South Monaghan
Listing data provided by the Toronto Regional Real Estate Board (TRREB).
Similar properties
The listing data is provided under copyright by the Toronto Regional Real Estate Board (TRREB). The listing data is deemed reliable but is not guaranteed accurate by TRREB. The trademarks MLS®, Multiple Listing Service® and the associated logos are owned by The Canadian Real Estate Association (CREA) and identify the quality of services provided by real estate professionals who are members of CREA.
Last updated: November 4, 2026.