
26 Sinclair Avenue
St. Thomas · St. Thomas · ON · N5R 3A8
On market 2 days
About this property
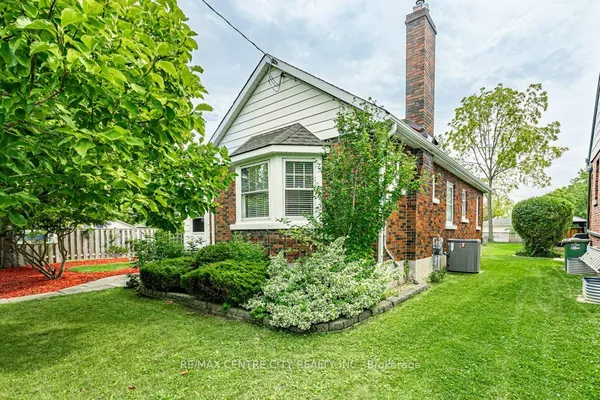
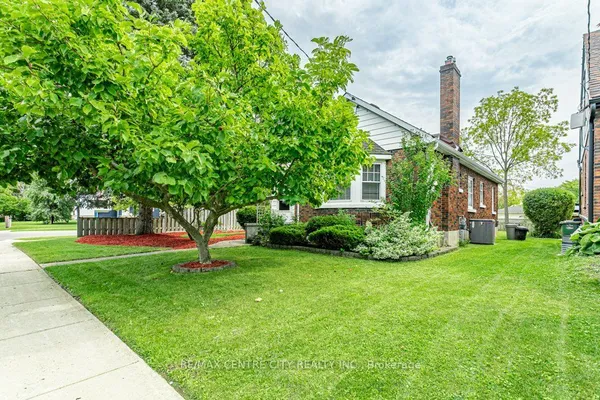
Welcome to this charming and move-in ready 3+1 bedroom bungalow nestled in a sought-after St. Thomas neighbourhood. Thoughtfully updated throughout, this home offers the perfect blend of comfort, functionality, and outdoor enjoyment for families of all sizes. Step inside to discover a bright and welcoming main floor featuring three well-appointed bedrooms and a host of recent upgrades that make this home truly turnkey. The updates speak for themselves, offering peace of mind and modern finishes from the moment you arrive. The fully finished basement adds valuable living space with an additional bedroom, ideal for guests, a home office, or a growing family. Whether used as a recreation room, in-law suite, or flex space, the lower level expands the possibilities this home has to offer. Outside, the fully fenced backyard is your private retreat, designed for entertaining and outdoor living at its finest. Cool off and make lasting memories with family and friends in the above-ground pool, or let the kids burn off energy on the trampoline. The fully fenced perimeter provides privacy and peace of mind throughout every season. Situated on a dead end street, this home is close to schools, parks, shopping, and all the amenities this growing community has to offer. Homes like this do not last long. Book your private showing today
Key facts
Property details
Rooms & baths
Building & utilities
Parking
Lot
Financial
Rooms
13 rooms on 2 level s
| Type | Dimensions | Features |
|---|---|---|
| Main | ||
| Bathroom | 10'2" × 4'11" | 4 Pc Bath |
| Primary Bedroom | 12'10" × 10'4" | |
| Living Room | 17' × 11'6" | |
| Bedroom | 8'10" × 12'4" | |
| Bedroom | 8'10" × 9'2" | |
| Dining Room | 7'10" × 12' | |
| Kitchen | 9'1" × 12' | |
| Basement | ||
| Bedroom | 13'8" × 11'1" | |
| Recreation | 20'2" × 13'1" | |
| Other | 6'1" × 6'3" | |
| Laundry | 12'4" × 9'10" | |
| Den | 14'4" × 10'1" | |
| Utility Room | 6'1" × 6'10" | |
Mortgage calculator
Location
Market Overview
St. Thomas
Listing data provided by the Toronto Regional Real Estate Board (TRREB).
Similar properties
The listing data is provided under copyright by the Toronto Regional Real Estate Board (TRREB). The listing data is deemed reliable but is not guaranteed accurate by TRREB. The trademarks MLS®, Multiple Listing Service® and the associated logos are owned by The Canadian Real Estate Association (CREA) and identify the quality of services provided by real estate professionals who are members of CREA.
Last updated: September 20, 2026.