
54 Barwick Street
St. Thomas · St. Thomas · ON · N5P 2A1
On market 6 days
About this property
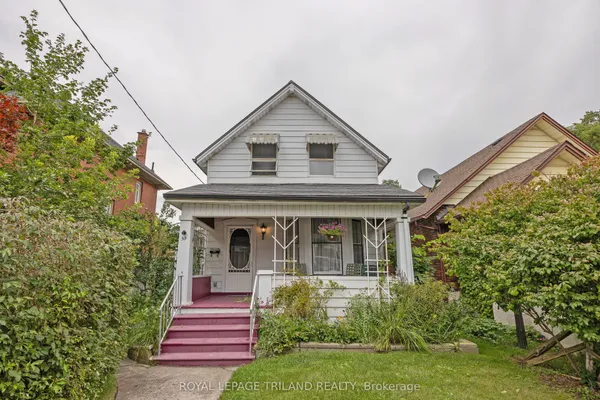
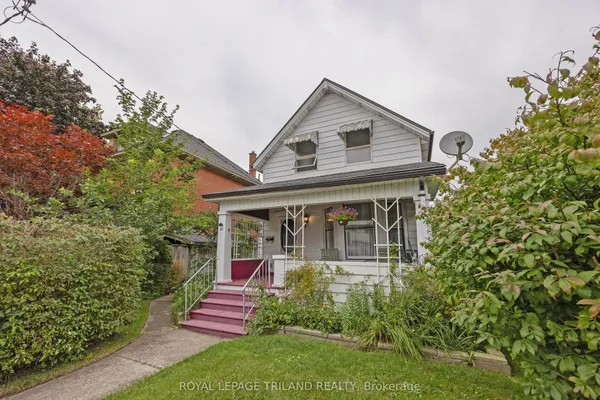
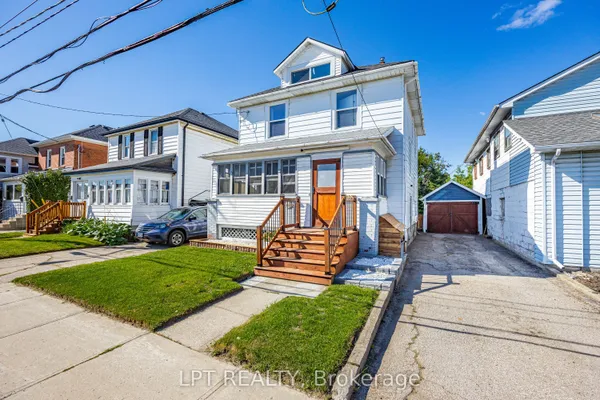
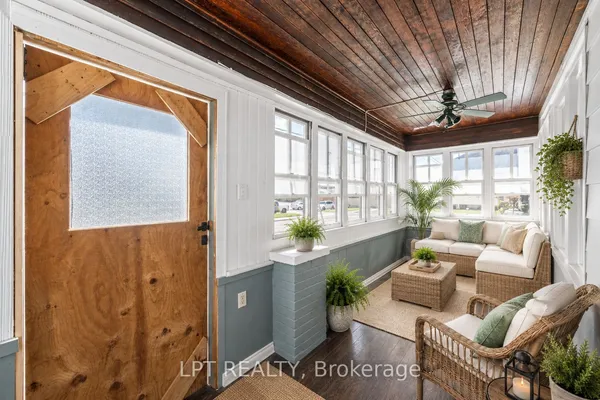
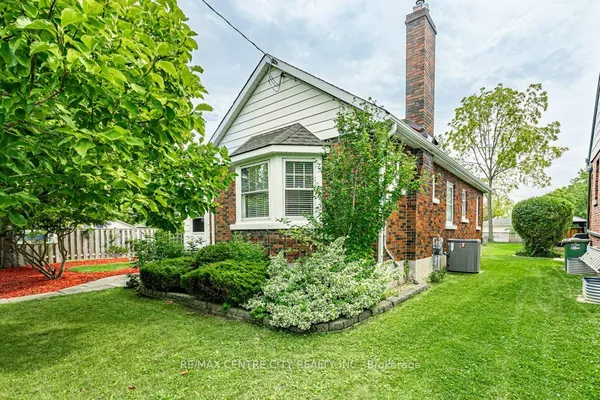
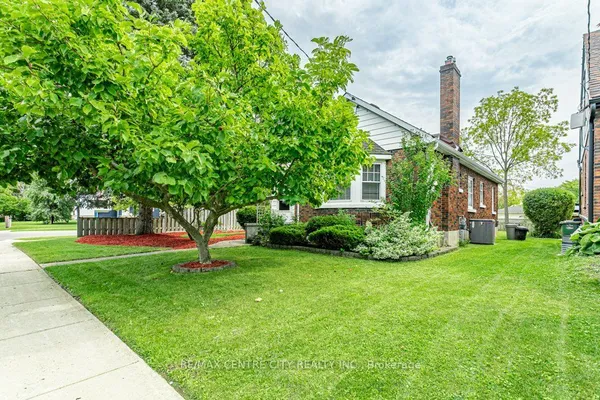
Charming one-and-a-half-storey home nestled in a quiet, mature neighbourhood in historic St. Thomas. This quaint2-bedroom, 1-bathroom home is ideally located close to a variety of amenities, parks, schools, and the charming shops and cafés of downtown. The main-floor primary bedroom and laundry offer the convenience of easy one-floor living, while the upper level provides additional space and versatility. A detached garage offers ample parking and storage, or the perfect workshop for the hobbyist. Step outside to enjoy the fully fenced backyard, complete with a composite deck and pergola overlooking thoughtfully landscaped gardens. It's a peaceful space designed for relaxing, entertaining, or simply enjoying the outdoors. With quick access to major highways, this home is also an excellent choice for commuters. Full of character, functionality, and outdoor appeal, 54 Barwick Street is ready to welcome its next owner. Come see for yourself why 54 Barwick Street could be your next home!
Key facts
Property details
Rooms & baths
Building & utilities
Parking
Lot
Financial
Mortgage calculator
Location
Market Overview
St. Thomas
Listing data provided by the Toronto Regional Real Estate Board (TRREB).
Similar properties
The listing data is provided under copyright by the Toronto Regional Real Estate Board (TRREB). The listing data is deemed reliable but is not guaranteed accurate by TRREB. The trademarks MLS®, Multiple Listing Service® and the associated logos are owned by The Canadian Real Estate Association (CREA) and identify the quality of services provided by real estate professionals who are members of CREA.
Last updated: September 20, 2026.