
517 Butler Road
607 - Clarence/Rockland Twp · Clarence-Rockland · ON · K0A 2A0
On market 2 days
About this property
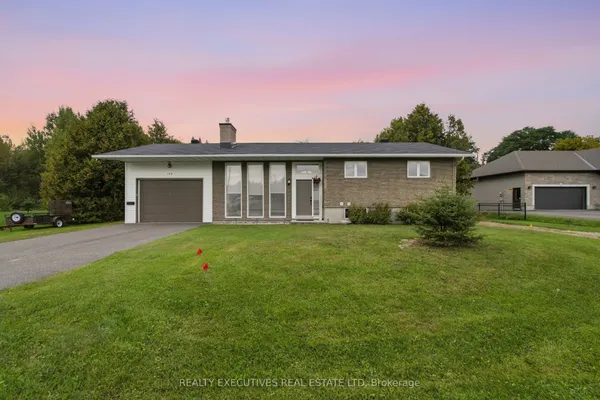
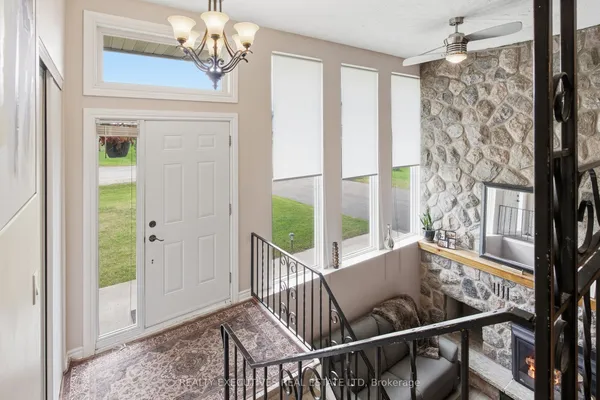
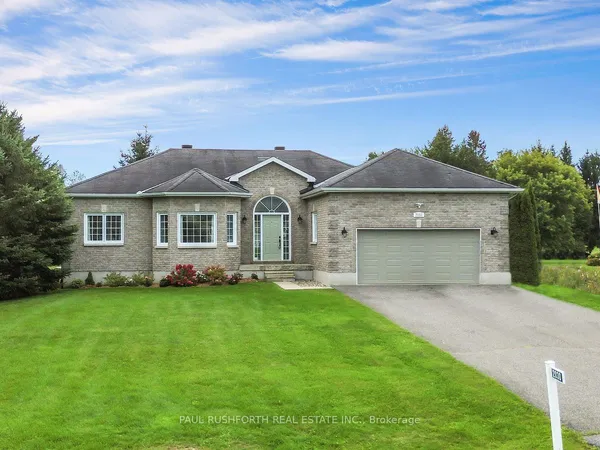
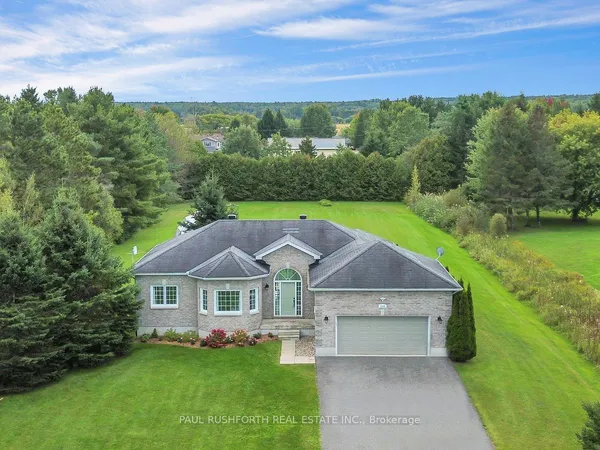
Welcome to this beautifully renovated bungalow, nestled on a private and peaceful lot. The home features a custom kitchen with an oversized counter and stainless steel appliances. The bright and spacious living room boasts large windows that fill the space with natural light. The main level offers two bedrooms and a versatile office space. The lower level includes two additional bedrooms, a recreation room, and a second full bathroom with convenient laundry facilities. Outside, enjoy the added versatility of a barn and shed, offering ample storage and workspace. This home combines modern updates with generous living space, both inside and out.
Key facts
Property details
Rooms & baths
Building & utilities
Parking
Lot
Financial
Rooms
11 rooms on 2 level s
| Type | Dimensions | Features |
|---|---|---|
| Main | ||
| Living Room | 19'9" × 14'9" | |
| Kitchen | 49'3" × 48'11" | |
| Primary Bedroom | 11'1" × 13'11" | |
| Bedroom | 10' × 13'10" | |
| Bathroom | 10'10" × 5'2" | |
| Office | 7'8" × 8'4" | |
| Lower | ||
| Recreation | 14'4" × 18'2" | |
| Bedroom 2 | 14'5" × 13'11" | |
| Bedroom 3 | 13' × 9'10" | |
| Bathroom | 10'3" × 6'9" | |
| Utility Room | 18'9" × 9'9" | |
Mortgage calculator
Location
Market Overview
Clarence-Rockland
Listing data provided by the Toronto Regional Real Estate Board (TRREB).
Similar properties
The listing data is provided under copyright by the Toronto Regional Real Estate Board (TRREB). The listing data is deemed reliable but is not guaranteed accurate by TRREB. The trademarks MLS®, Multiple Listing Service® and the associated logos are owned by The Canadian Real Estate Association (CREA) and identify the quality of services provided by real estate professionals who are members of CREA.
Last updated: September 20, 2026.