
236 Sterling Avenue
606 - Town of Rockland · Clarence-Rockland · ON · K4K 0G8
On market 2 days
About this property
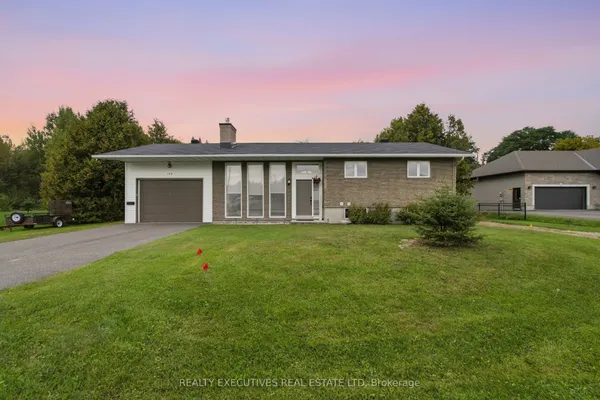
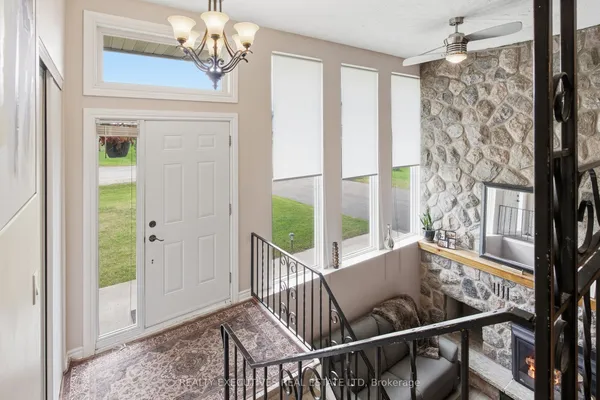
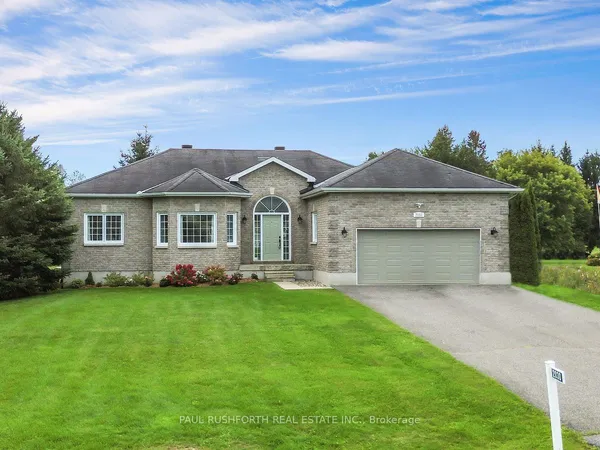
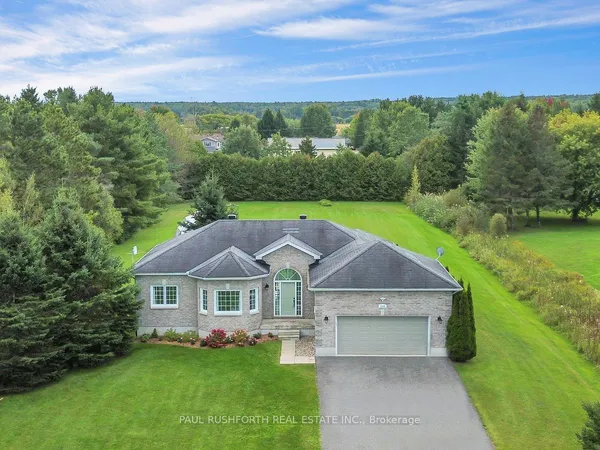
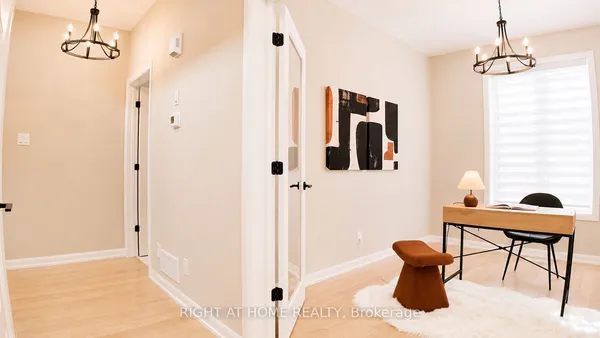
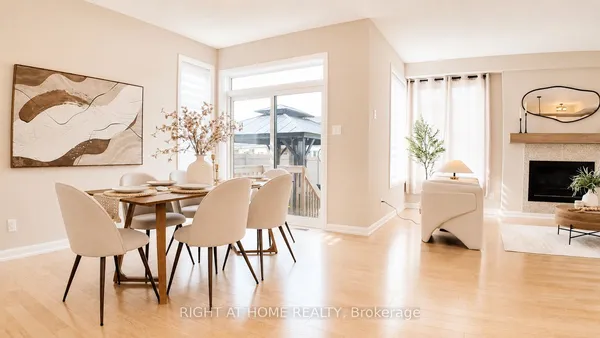
From the moment you step inside, the scale of this bungalow sets it apart. A large foyer opens into a bright and expansive main living area, where soaring 12-foot ceilings and an open-concept layout create an incredible sense of space and natural light. The main level offers 2 bedrooms and 2 full bathrooms, including a spacious primary suite, with both bedrooms featuring walk-in closets. A large laundry room and convenient mudroom connecting the foyer to the garage entrance add even more everyday functionality.Step outside to a large backyard featuring a two-level deck, hot tub, and gazebo, providing the perfect setup for summer entertaining, relaxing evenings, or hosting family and friends.The fully finished basement adds exceptional versatility with 2 additional large bedrooms, a full bathroom, a generous recreation room, high ceilings, and plenty of storage space.With 4 bedrooms, 3 full bathrooms, an oversized corner lot, and beautifully proportioned living spaces, this home offers the space and flexibility to suit a wide range of lifestyles.
Key facts
Property details
Rooms & baths
Building & utilities
Parking
Lot
Financial
Mortgage calculator
Location
Market Overview
Clarence-Rockland
Listing data provided by the Toronto Regional Real Estate Board (TRREB).
Similar properties
The listing data is provided under copyright by the Toronto Regional Real Estate Board (TRREB). The listing data is deemed reliable but is not guaranteed accurate by TRREB. The trademarks MLS®, Multiple Listing Service® and the associated logos are owned by The Canadian Real Estate Association (CREA) and identify the quality of services provided by real estate professionals who are members of CREA.
Last updated: September 20, 2026.