
4411 MEADOWVALE Drive
212 - Morrison · Niagara Falls · ON · L2E 5W8
On market 2 days
About this property
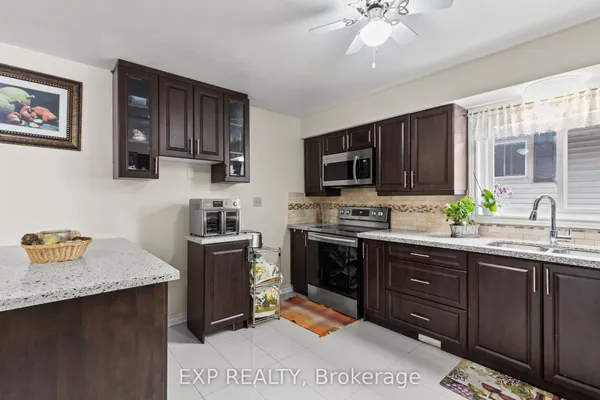
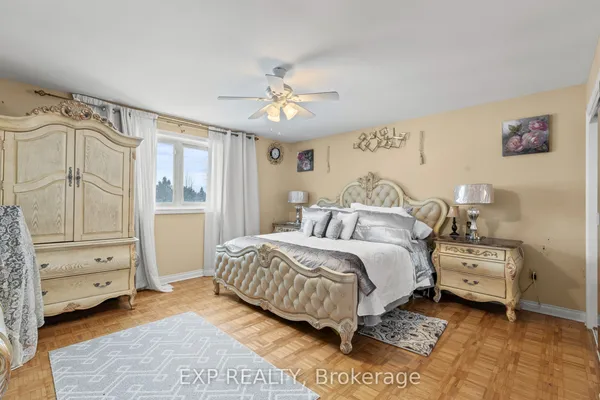
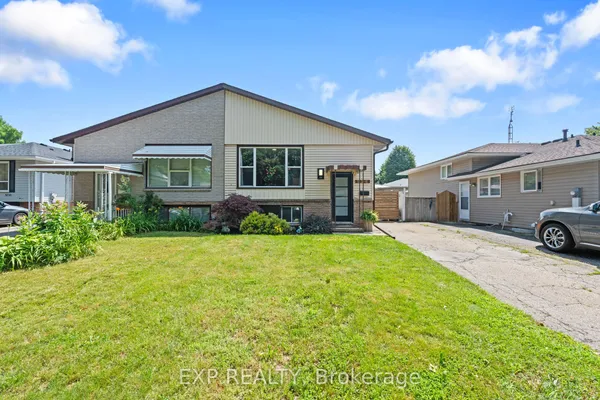
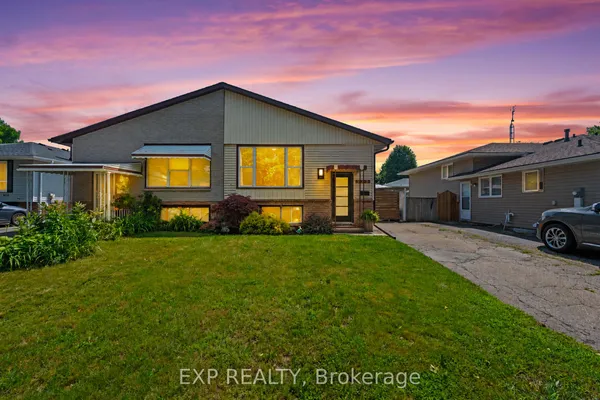
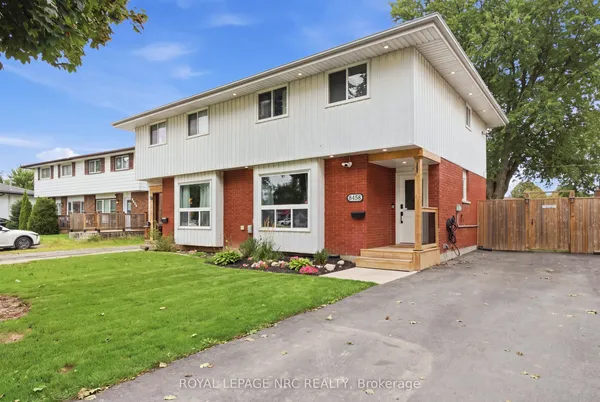
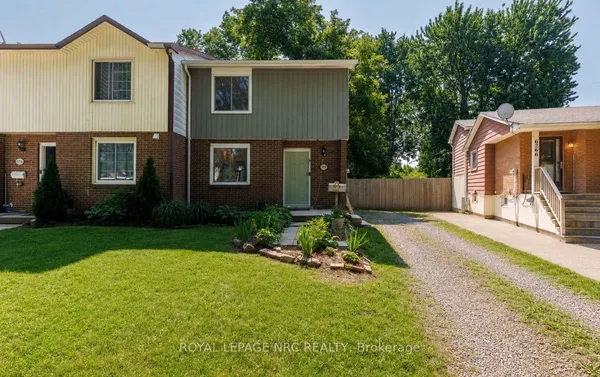
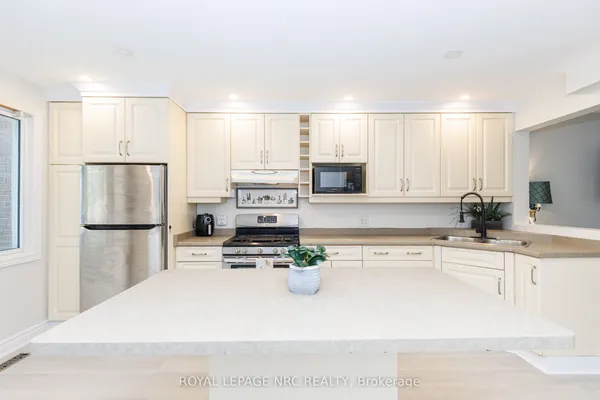
Welcome to 4411 Meadowvale Dr - a move-in ready semi-detached home in a quiet, mature Niagara Falls neighbourhood offering exceptional flexibility for families, multi-generational living or investors. Featuring two self-contained living spaces with private entrances, full kitchens, bathrooms and separate laundry, this home offers excellent income potential. The upper level features 3 bedrooms, while the spacious lower level offers 2 bedrooms plus an additional den, providing flexibility for a home office, extended family or additional living space. Previously rented for approximately $2,400/month upstairs and $1,900/month downstairs, representing approximately $4,300/month in combined historical rental income. Enjoy approximately $80,000 in recent upgrades and improvements, including newer roof, A/C, renovated bathrooms, updated kitchens, flooring, lighting, appliances, landscaping and extensive exterior improvements. Situated on a deep lot with a large fenced backyard and double-width driveway with parking for up to 4 vehicles. Seller will repair the rear fencing at their sole expense. Conveniently located near shopping, schools, parks, highway access and everyday amenities. Vacant, turn-key and ready for immediate possession. Some photos may be virtually staged.
Key facts
Property details
Rooms & baths
Building & utilities
Parking
Lot
Financial
Rooms
14 rooms on 4 level s
| Type | Dimensions | Features |
|---|---|---|
| Main | ||
| Living Room | 14'4" × 12'7" | |
| Dining Room | 14' × 8'4" | |
| Kitchen | 8'6" × 8'2" | |
| Second | ||
| Bathroom | — | |
| Bedroom | 11'2" × 10'3" | |
| Bedroom | 9'2" × 10'3" | |
| Bedroom | 8' × 7'10" | |
| Lower | ||
| Bedroom | 9' × 13'10" | |
| Bathroom | — | |
| Family Room | 9'2" × 23' | |
| Basement | ||
| Kitchen | 9'2" × 8'10" | |
| Cold Room/Cantina | — | |
| Laundry | — | |
| Other | 42'9" × 29'6" | |
Mortgage calculator
Location
Market Overview
Niagara Falls
Listing data provided by the Toronto Regional Real Estate Board (TRREB).
Similar properties
 For Sale
The listing data is provided under copyright by the Toronto Regional Real Estate Board (TRREB). The listing data is deemed reliable but is not guaranteed accurate by TRREB. The trademarks MLS®, Multiple Listing Service® and the associated logos are owned by The Canadian Real Estate Association (CREA) and identify the quality of services provided by real estate professionals who are members of CREA.
Last updated: September 20, 2026.