
5735 Deerbrook Street NW
220 - Oldfield · Niagara Falls · ON · L2G 7V7
On market 6 days
About this property
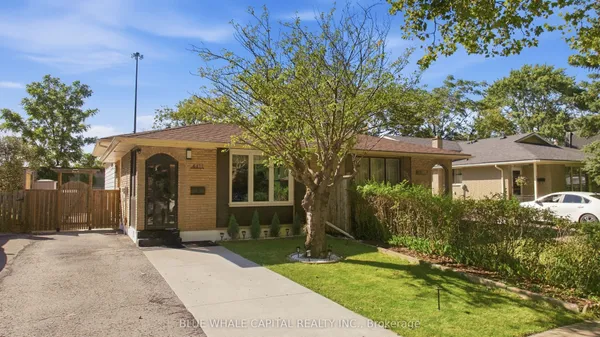
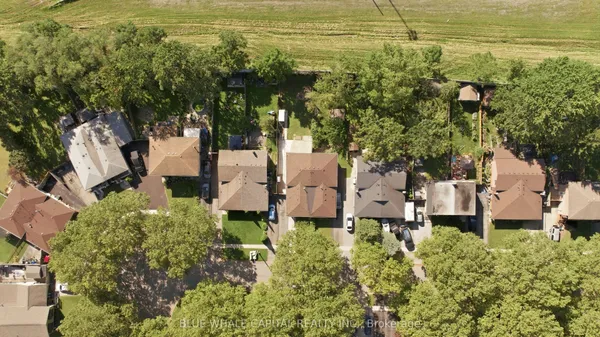
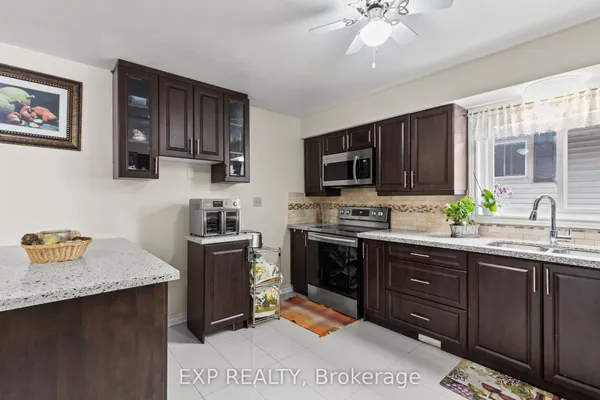
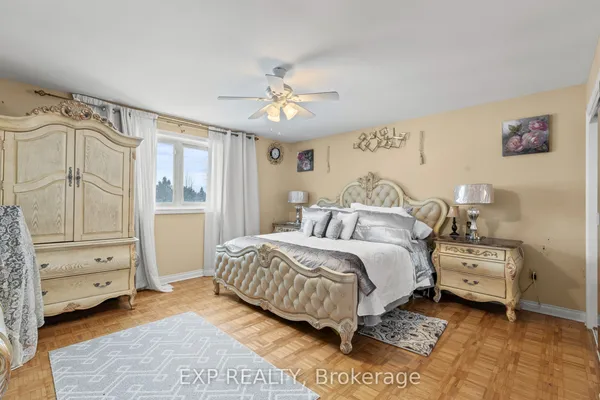
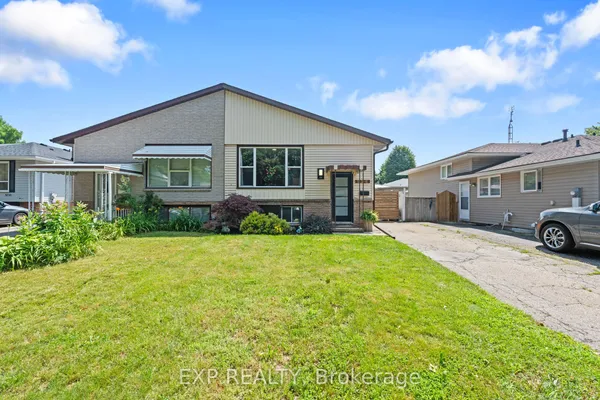
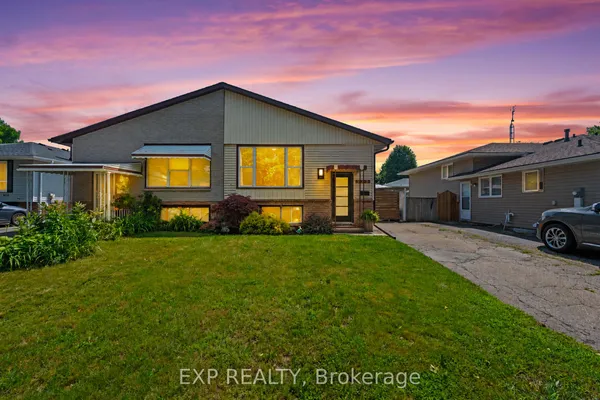
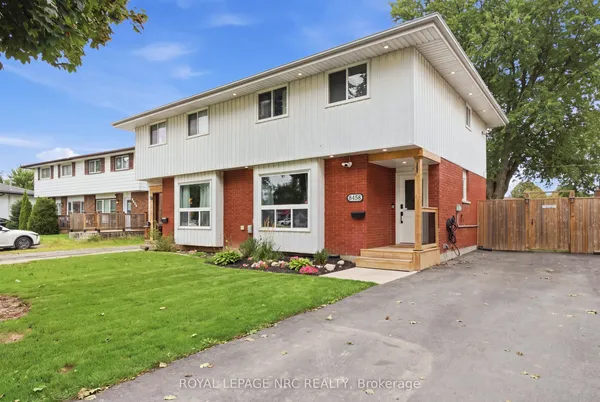
Imagine coming home to more space, a generous backyard, and the best of Niagara Falls right at your doorstep. Set on a desirable pie-shaped lot in Niagara's south end enclave, this inviting semi-detached home combines comfortable family living with an unbeatable location close to the Fallsview district, restaurants, entertainment, golf, commercial plaza and more. Step inside to a bright and welcoming main floor featuring a comfortable living room with electric fireplace combined with dining area. A cozy Breakfast nook or multi-purpose area that connects to the attached garage. Patio doors lead to the fully fenced backyard, creating the perfect setting for summer gatherings, outdoor dining, or simply relaxing with family. A convenient main-floor powder room completes the level. Upstairs, the exceptionally spacious primary bedroom features ensuite privilege to a 4-piecebathroom, while two additional bedrooms offer generous living space and ample closet storage. The finished basement adds even more versatility with a cozy recreation room and a large laundry/utility area with abundant storage space. A bathroom rough-in provides exciting potential for future customization.
Key facts
Property details
Rooms & baths
Building & utilities
Parking
Lot
Financial
Rooms
12 rooms on 3 level s
| Type | Dimensions | Features |
|---|---|---|
| Main | ||
| Living Room | 15'2" × 10'2" | Combined w/Dining |
| Dining Room | 12'3" × 8'6" | W/O To Patio |
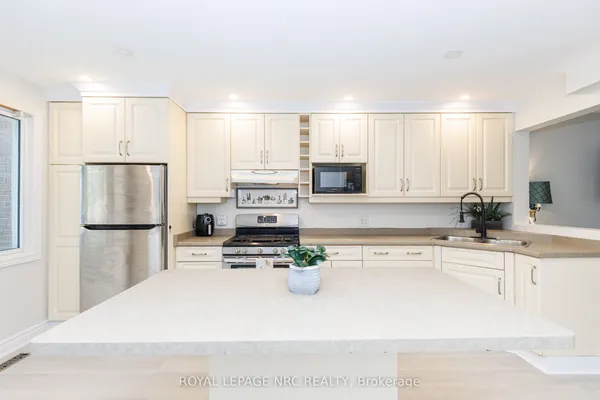
| Kitchen | 9'10" × 8'1" | B/I Closet |
| Breakfast | 8'3" × 5'1" | W/O To Garage |
| Powder Room | 0' × 0' | 2 Pc Bath |
| Second | ||
| Primary Bedroom | 16'5" × 10'10" | B/I ClosetOverlooks Frontyard |
| Bedroom 2 | 10'6" × 9'4" | B/I ClosetBroadloom |
| Bedroom 3 | 13'11" × 9'9" | B/I ClosetBroadloom |
| Bathroom | 0' × 0' | 4 Pc BathTile Floor |
| Basement | ||
| Media Room | 17'11" × 11'8" | Broadloom |
| Laundry | 18'2" × 6'10" | |
| Utility Room | 18'2" × 6'7" | |
Mortgage calculator
Location
Market Overview
Niagara Falls
Listing data provided by the Toronto Regional Real Estate Board (TRREB).
Similar properties
 For Sale
The listing data is provided under copyright by the Toronto Regional Real Estate Board (TRREB). The listing data is deemed reliable but is not guaranteed accurate by TRREB. The trademarks MLS®, Multiple Listing Service® and the associated logos are owned by The Canadian Real Estate Association (CREA) and identify the quality of services provided by real estate professionals who are members of CREA.
Last updated: September 20, 2026.