
6075 Summer Street
215 - Hospital · Niagara Falls · ON · L2G 1M8
On market 2 days
About this property
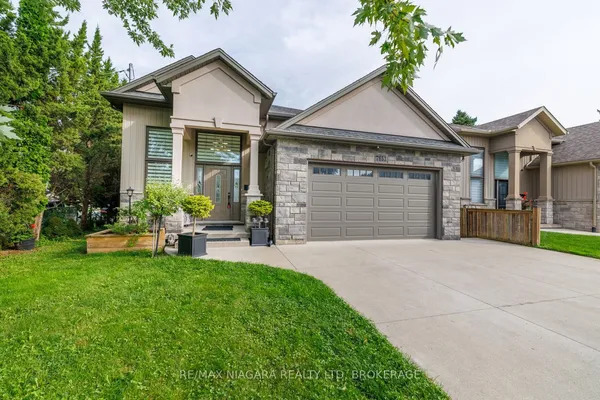
Gorgeous, Renovated Detached Raised Bungalow with Walkout Basement Apartment on a Huge Corner Lot! Nearly $100,000 spent on renovations! This spacious home is an excellent opportunity for extended families or buyers looking to live upstairs while generating additional rental income from the basement. The main level features 3 bedrooms and 1.5 bathrooms, a large living and dining area, a newer kitchen with stainless steel appliances, and a beautiful glass-enclosed sunroom. The spacious 1-bedroom walkout basement apartment offers a separate entrance, large above-grade windows, and excellent potential to add a second bedroom. With its own kitchen and bathroom, the lower level provides a flexible space for family members or rental income. Extensive renovations include: Newer flooring throughout, Updated plumbing, portlights, 2.5 renovated bathrooms, 2 newer kitchens, Stainless steel appliances, Walkout basement with separate entrance. Situated on a huge corner lot in an excellent Niagara Falls location, this property inconveniently close to highways, schools, shopping, parks, restaurants, and other amenities. A fantastic opportunity for families, investors, or anyone seeking a renovated home with income potential!
Key facts
Property details
Rooms & baths
Building & utilities
Parking
Lot
Financial
Rooms
12 rooms on 2 level s
| Type | Dimensions | Features |
|---|---|---|
| Main | ||
| Living Room | 13'1" × 25'10" | LaminateCombined w/Dining |
| Dining Room | 13'1" × 25'10" | LaminateCombined w/Living |
| Kitchen | 12'10" × 13'1" | Porcelain FloorEat-in Kitchen |
| Sunroom | 16'5" × 13'4" | Laminate |
| Primary Bedroom | 12'10" × 9'11" | LaminateWindow |
| Bedroom 2 | 11' × 12'2" | LaminateWindow |
| Bedroom 3 | 11' × 10'2" | LaminateWindow |
| Basement | ||
| Recreation | 13'1" × 26'3" | LaminateCombined w/Kitchen |
| Kitchen | 13'5" × 10'5" | Vinyl FloorCombined w/Living |
| Bedroom | 3'3" × 3'3" | Vinyl Floor |
| Den | 3'3" × 3'3" | Vinyl Floor |
| Laundry | 13'1" × 5'3" | Vinyl Floor |
Mortgage calculator
Location
Market Overview
Niagara Falls
Listing data provided by the Toronto Regional Real Estate Board (TRREB).
Similar properties
The listing data is provided under copyright by the Toronto Regional Real Estate Board (TRREB). The listing data is deemed reliable but is not guaranteed accurate by TRREB. The trademarks MLS®, Multiple Listing Service® and the associated logos are owned by The Canadian Real Estate Association (CREA) and identify the quality of services provided by real estate professionals who are members of CREA.
Last updated: September 20, 2026.