
5663 Morse Avenue
215 - Hospital · Niagara Falls · ON · L2G 4G3
Listed yesterday
About this property
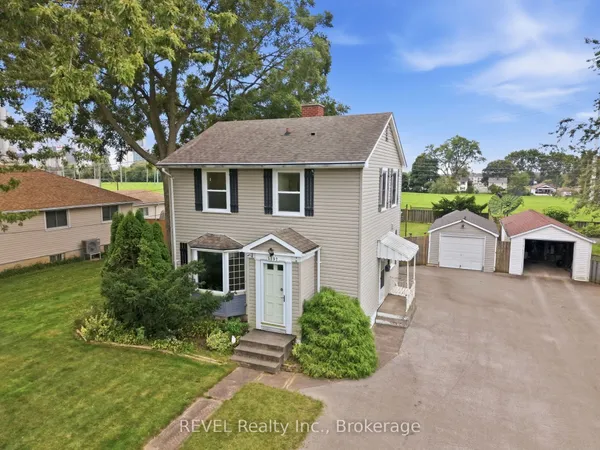
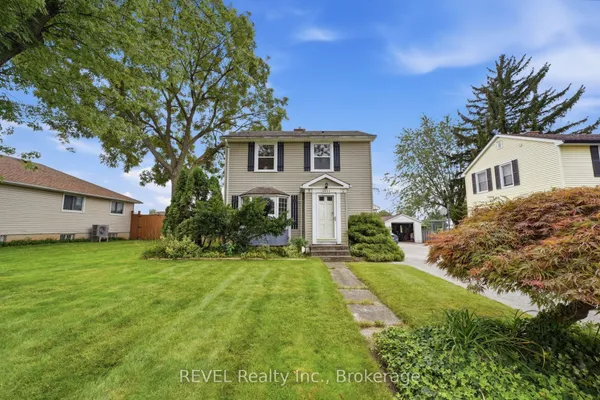
Welcome to 5663 Morse Avenue, a well-located 2-storey home with a comfortable layout and convenient access to some of Niagara Falls' most popular attractions. The main floor features a welcoming living and dining area with hardwood floors and sliding patio doors leading to the sunroom. With some updating, the sunroom has real potential as a spot to relax, entertain or enjoy the outdoors without the elements. Upstairs, you'll find three bedrooms, all with hardwood flooring, and a 3-piece bathroom. The basement has its own separate entrance and includes a kitchen and bathroom, creating potential for a guest suite, in-law setup or income-generating space. Outside, enjoy a morning coffee under the covered front porch, or kick back on the patio in the backyard. The double-wide concrete driveway fits up to 5 cars, plus there's an attached single-car garage. With easy access to the Niagara Falls Bridge, Casino and Scenic River Parkway, this home offers both convenience and opportunity.
Key facts
Property details
Rooms & baths
Building & utilities
Parking
Lot
Financial
Rooms
12 rooms on 3 level s
| Type | Dimensions | Features |
|---|---|---|
| Main | ||
| Living Room | 12'4" × 15'2" | |
| Dining Room | 9'6" × 11'6" | |
| Kitchen | 10'4" × 10'11" | |
| Sunroom | 9'10" × 12' | |
| Second | ||
| Bedroom | 9'10" × 13'10" | |
| Bedroom | 9'5" × 9'7" | |
| Bedroom | 11' × 9'5" | |
| Bathroom | 8'2" × 5'3" | 3 Pc Bath |
| Basement | ||
| Kitchen | 21' × 12' | |
| Bathroom | 15'3" × 9'9" | 3 Pc BathCombined w/Laundry |
| Utility Room | 22'5" × 5'8" | |
| Other | 6'7" × 9'9" | |
Mortgage calculator
Location
Market Overview
Niagara Falls
Listing data provided by the Toronto Regional Real Estate Board (TRREB).
Similar properties
The listing data is provided under copyright by the Toronto Regional Real Estate Board (TRREB). The listing data is deemed reliable but is not guaranteed accurate by TRREB. The trademarks MLS®, Multiple Listing Service® and the associated logos are owned by The Canadian Real Estate Association (CREA) and identify the quality of services provided by real estate professionals who are members of CREA.
Last updated: September 19, 2026.