
1500 Crimson Crescent
42 - City Northwest · Kingston · ON · K7P 0H4
On market 2 days
About this property
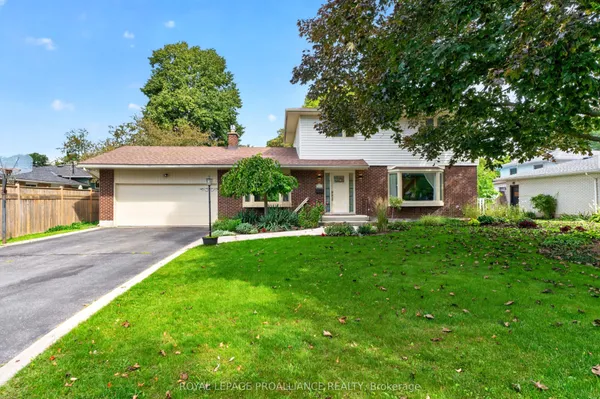
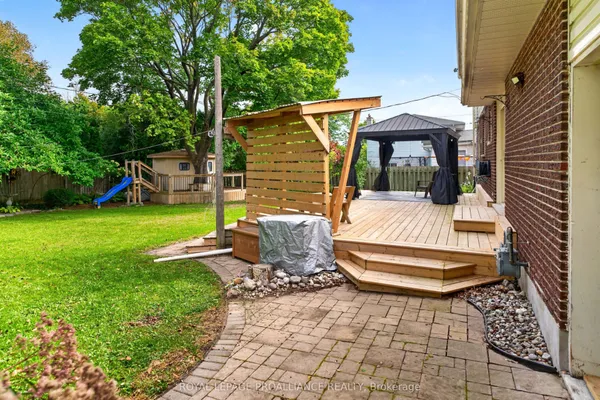
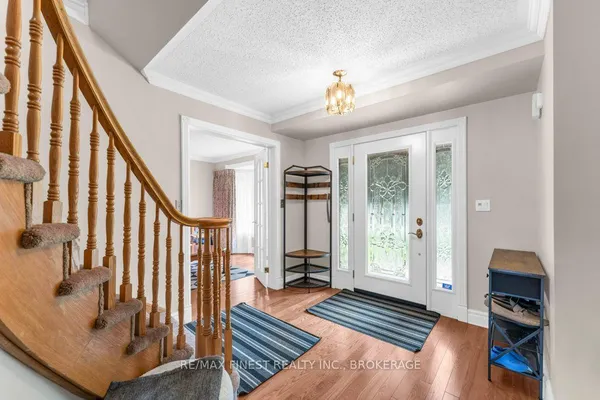
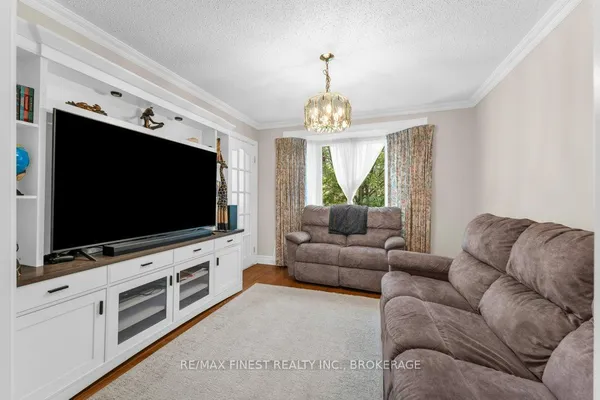
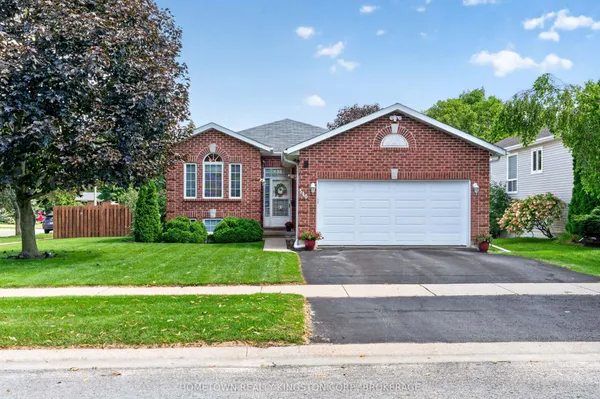
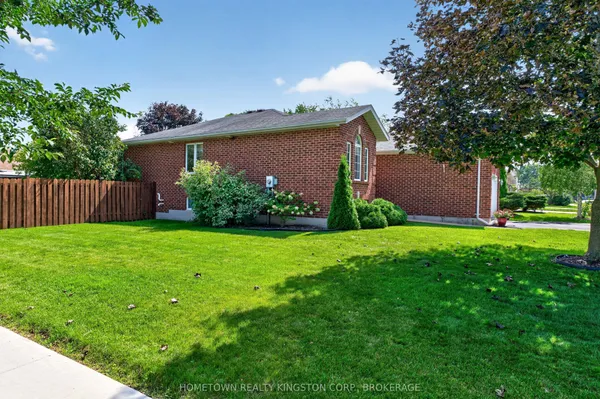
This is the kind of home where the quality shows. Set on an oversized corner lot in desirable Woodhaven, this beautifully crafted 4 bedroom, 3 bathroom home offers incredible living space and thoughtful upgrades throughout. The bright, open concept main floor features a beautifully upgraded kitchen with quartz countertops, a large island, heated floor, and gorgeous tile details. The living area is anchored by a striking fireplace, while three main floor bedrooms include a spacious primary with an updated ensuite. Both bathrooms have been beautifully renovated with impressive tilework and finishes. Downstairs offers even more room to spread out, with a large rec room, gas fireplace, full wet bar, fourth bedroom, full bathroom, and separate entrance offering excellent in-law potential. Outside is just as impressive, with an expansive stamped concrete patio, covered porch, and gazebo set up for a hot tub. Beautifully finished, incredibly spacious, and designed to be enjoyed inside and out - 1500 Crimson Crescent is one you need to see!
Key facts
Property details
Rooms & baths
Building & utilities
Parking
Lot
Financial
Rooms
14 rooms on 2 level s
| Type | Dimensions | Features |
|---|---|---|
| Main | ||
| Kitchen | 14'2" × 14'5" | |
| Bedroom | 5'7" × 14'5" | |
| Living Room | 16'3" × 10'11" | |
| Primary Bedroom | 11'4" × 11'7" | |
| Bathroom | 7'9" × 8'6" | 3 Pc Ensuite |
| Bedroom | 9'10" × 14'4" | |
| Bedroom 3 | 9'11" × 10'8" | |
| Bathroom | 7'9" × 4'10" | 4 Pc Bath |
| Lower | ||
| Family Room | 15'6" × 19'8" | |
| Recreation | 13'9" × 24'3" | |
| Bedroom | 16'10" × 10'5" | |
| Bathroom | 7'8" × 6'5" | |
| Laundry | 9' × 6'10" | |
| Utility Room | 10' × 5'5" | |
Mortgage calculator
Location
Market Overview
Kingston
Listing data provided by the Toronto Regional Real Estate Board (TRREB).
Similar properties
The listing data is provided under copyright by the Toronto Regional Real Estate Board (TRREB). The listing data is deemed reliable but is not guaranteed accurate by TRREB. The trademarks MLS®, Multiple Listing Service® and the associated logos are owned by The Canadian Real Estate Association (CREA) and identify the quality of services provided by real estate professionals who are members of CREA.
Last updated: September 20, 2026.