
562 Sycamore Street
37 - South of Taylor-Kidd Blvd · Kingston · ON · K7M 7L8
On market 2 days
About this property
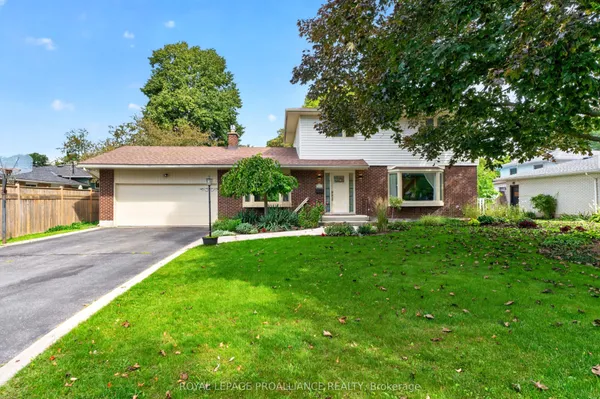
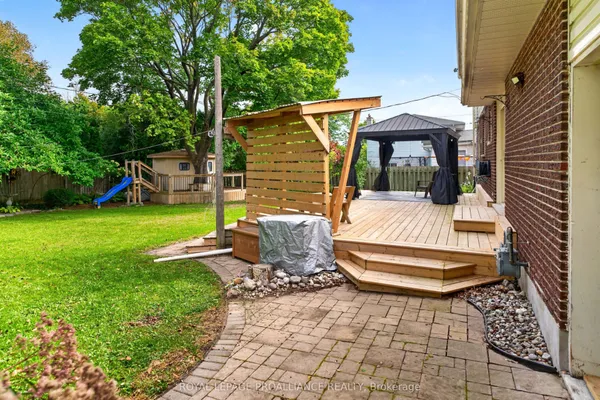
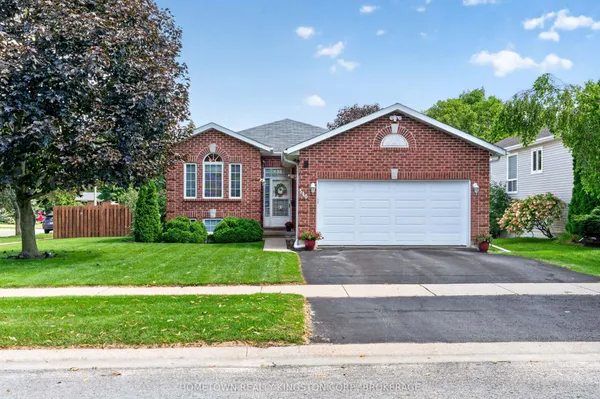
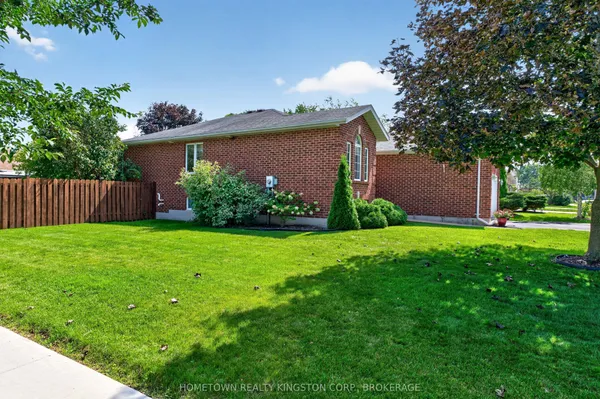
Some homes stand out because of the house. This one stands out because of everything that comes with it. Set on a quiet cul-de-sac in the highly desirable Bayshore Estates neighbourhood, this four bedroom all-brick home offers an incredible yard that is private, mature and beautifully landscaped - the kind of outdoor space that is increasingly hard to find. With established gardens, plenty of room for kids and pets, and space to entertain or simply enjoy summer evenings, the backyard is truly something special. Inside, the home is move-in ready with a comfortable layout, hardwood flooring, an updated kitchen, spacious family room with wood-burning fireplace, four bedrooms and an updated ensuite. There's plenty of space for a growing family, while the unfinished basement offers excellent potential for future living space, a home gym, office, recreation room or whatever your needs may be. Add in the double garage, main-floor laundry and a fantastic established neighbourhood close to schools, parks, shopping and Lake Ontario, and you have a home that offers both immediate comfort and plenty of opportunity for the future. A great home, an exceptional yard, and a neighbourhood you'll be proud to call home.
Key facts
Property details
Rooms & baths
Building & utilities
Parking
Lot
Financial
Rooms
13 rooms on 2 level s
| Type | Dimensions | Features |
|---|---|---|
| Main | ||
| Bathroom | 8' × 3'5" | 2 Pc Bath |
| Dining Room | 12'1" × 10'11" | |
| Family Room | 10'9" × 12'6" | |
| Kitchen | 12'1" × 9'1" | |
| Laundry | 7'4" × 9'7" | |
| Living Room | 10'8" × 16'10" | |
| Office | 10'8" × 18'6" | |
| Second | ||
| Bathroom | 12'1" × 9'9" | 4 Pc Bath |
| Bathroom | 5' × 6'11" | 4 Pc Ensuite |
| Bedroom | 9'9" × 8'11" | |
| Bedroom | 10'11" × 14'1" | |
| Bedroom | 10'11" × 12'4" | |
| Primary Bedroom | 10'10" × 20'7" | |
Mortgage calculator
Location
Market Overview
Kingston
Listing data provided by the Toronto Regional Real Estate Board (TRREB).
Similar properties
The listing data is provided under copyright by the Toronto Regional Real Estate Board (TRREB). The listing data is deemed reliable but is not guaranteed accurate by TRREB. The trademarks MLS®, Multiple Listing Service® and the associated logos are owned by The Canadian Real Estate Association (CREA) and identify the quality of services provided by real estate professionals who are members of CREA.
Last updated: September 20, 2026.