
188 Stevenson Street N
St. George's · Guelph · ON · N1E 5A8
On market 2 days
About this property
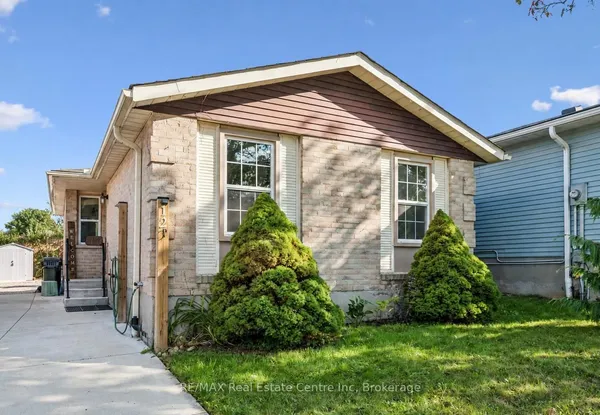
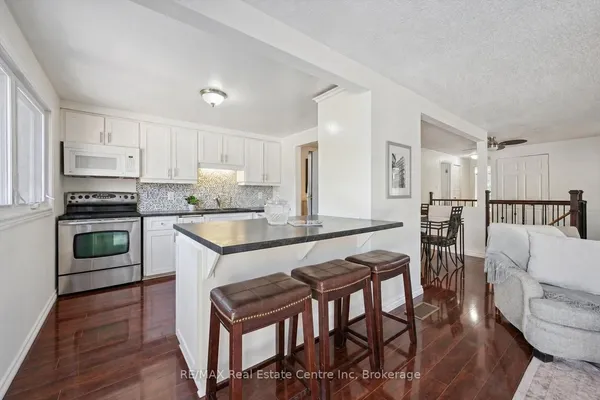
Welcome to 188 Stevenson Street - a charming detached home offering an excellent opportunity for first-time buyers, downsizers, or investors in a convenient Guelph location. Situated on a generous 40 x 105.75 ft lot, this 3-bedroom, 1-bathroom home offers comfortable living today with plenty of potential for the future.The home has seen several important updates in recent years, including a renovated kitchen in 2024, updated bathroom in 2025, and furnace replaced in 2022. With many of the major improvements already completed, buyers can move in and continue adding their own personal touches over time.Enjoy a spacious lot with room for outdoor entertaining, gardening, or future possibilities. Conveniently located close to Downtown Guelph, parks, schools, shopping, transit, restaurants, and everyday amenities.A fantastic starter home with a detached setting, recent upgrades, and plenty of potential in an established Guelph neighbourhood. Bring your vision and make 188 Stevenson Street your own!
Key facts
Property details
Rooms & baths
Building & utilities
Parking
Lot
Financial
Mortgage calculator
Location
Market Overview
Guelph
Listing data provided by the Toronto Regional Real Estate Board (TRREB).
Similar properties
The listing data is provided under copyright by the Toronto Regional Real Estate Board (TRREB). The listing data is deemed reliable but is not guaranteed accurate by TRREB. The trademarks MLS®, Multiple Listing Service® and the associated logos are owned by The Canadian Real Estate Association (CREA) and identify the quality of services provided by real estate professionals who are members of CREA.
Last updated: September 20, 2026.