
64 Buckthorn Crescent
Grange Road · Guelph · ON · N1E 7C4
On market 10 days
About this property
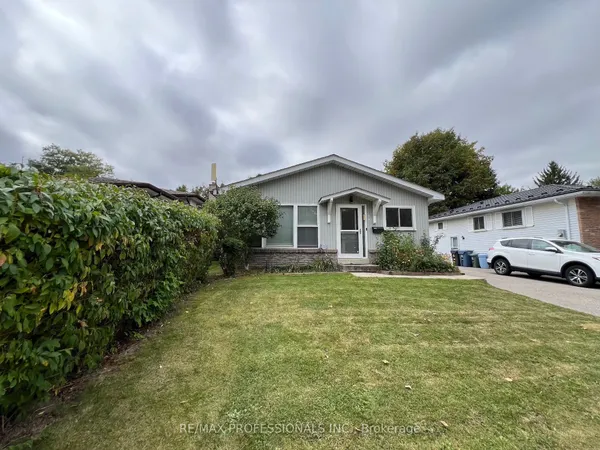
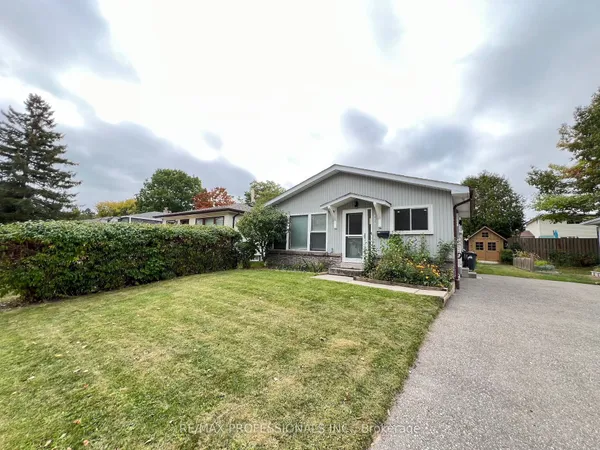
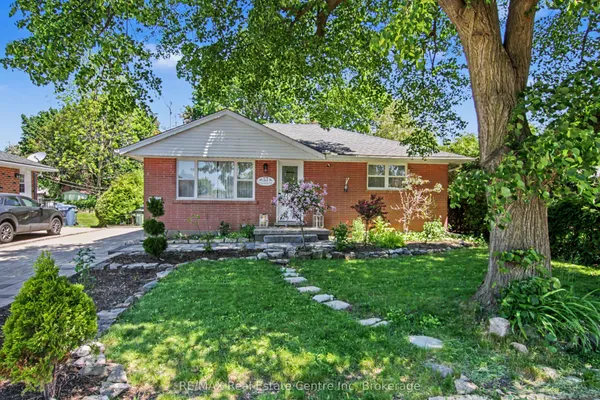
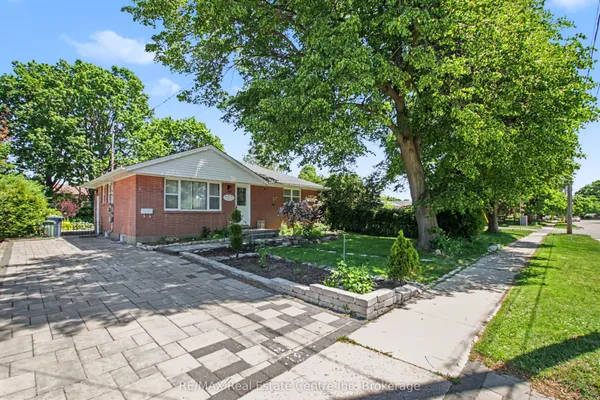
Welcome to this inviting backsplit on a generous corner lot in one of Guelph's popular East End neighbourhoods. Offering over 1,482 sq. ft. of finished space, this home is a great fit for first-time buyers, young families or anyone looking for a comfortable home in a welcoming community.The bright main level features hardwood flooring, an open living and dining area, and a functional kitchen with stainless steel appliances, oak cabinetry and space for a breakfast table or island. A few steps down, the family room offers large above-grade windows and flexible space for relaxing, working from home or spending time together.Upstairs are two spacious, carpet-free bedrooms and a four-piece bathroom. The fully fenced backyard features a large patio and pergola with plenty of room for kids, pets, gardening or summer entertaining. The unfinished basement offers additional potential and includes a bathroom rough-in.Located close to schools, parks, shopping and everyday amenities, this family-friendly East Guelph neighbourhood continues to be a popular choice for buyers looking for a great place to call home. Furnace and A/C 2017, Roof shingles 2013, New windows on main, lower and upper levels 2017.
Key facts
Property details
Rooms & baths
Building & utilities
Parking
Lot
Financial
Mortgage calculator
Location
Market Overview
Guelph
Listing data provided by the Toronto Regional Real Estate Board (TRREB).
Similar properties
The listing data is provided under copyright by the Toronto Regional Real Estate Board (TRREB). The listing data is deemed reliable but is not guaranteed accurate by TRREB. The trademarks MLS®, Multiple Listing Service® and the associated logos are owned by The Canadian Real Estate Association (CREA) and identify the quality of services provided by real estate professionals who are members of CREA.
Last updated: September 20, 2026.