
95 Elliot Avenue W
Fergus · Centre Wellington · ON · N1M 0H9
On market 2 days
About this property
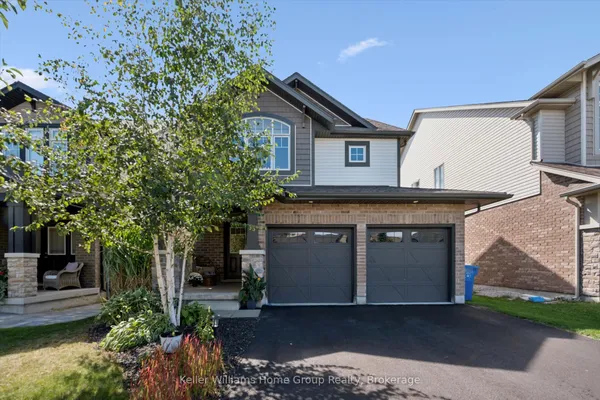
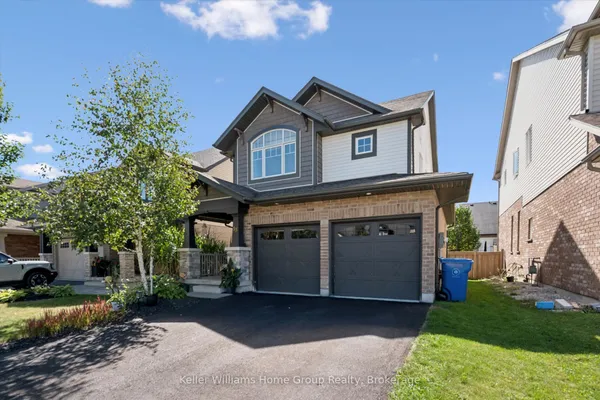
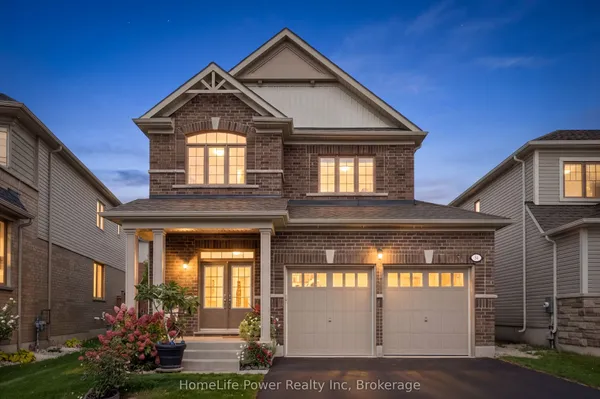
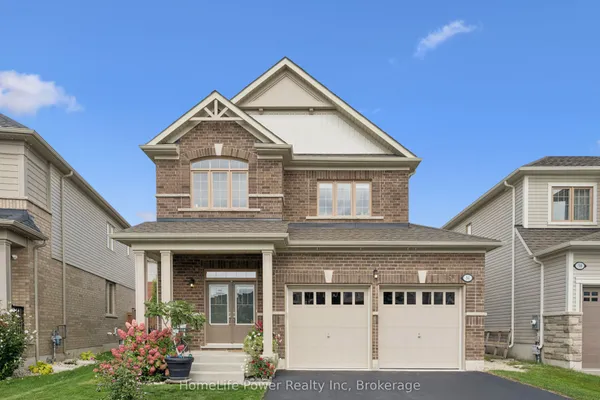
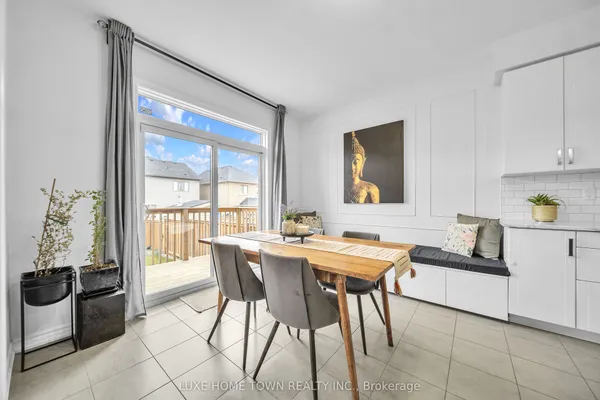
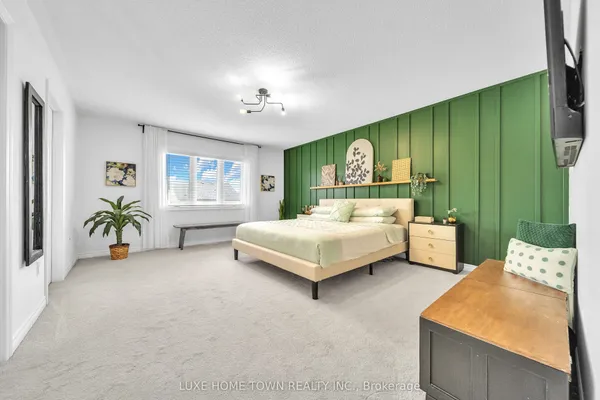
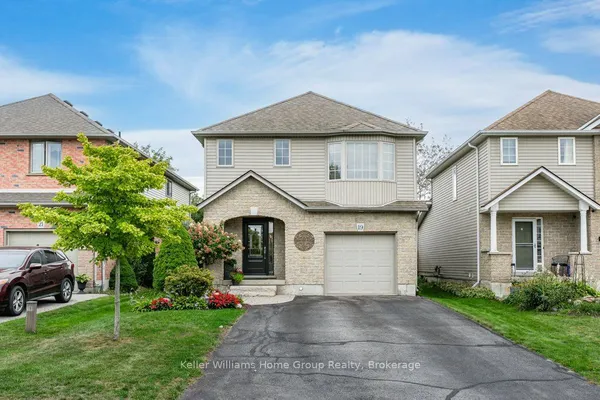
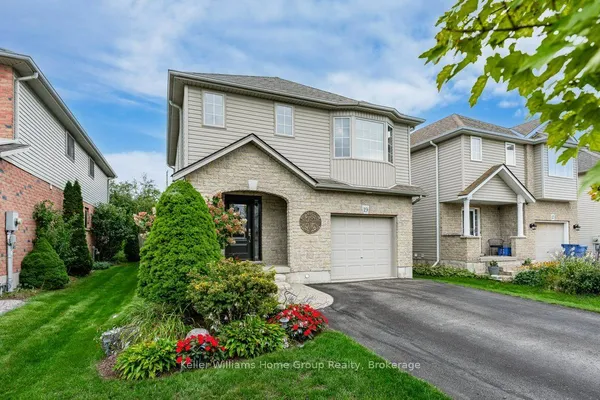
Welcome Home To This Gorgeous Corner-Lot Property That Truly Checks All The Boxes! Beautifully Landscaped With Great Curb Appeal, This Home Features A Grand Double Door Entrance And A Double Car Garage With Garage Door Openers. The Main Floor Features Laminate Flooring Throughout And A Bright, Open-Concept Layout. The Modern Kitchen Is Equipped With Quartz Countertops, Stainless Steel Appliances, A Subway Tile Backsplash, Undermount Sink, And A Large Island Overlooking The Living And Dining Areas-Perfect For Entertaining. A Spacious Main Floor Den/Office Offers Flexibility For Working From Home Or Can Easily Be Used As A Fifth Bedroom. You'll Also Find A Separate Laundry Room With A Laundry Sink, Along With Convenient Access To The Backyard And Inside Garage. The Garage Itself Includes An Additional Access Door To The Backyard. Upstairs, The Home Boasts Four Generously Sized Bedrooms, Including Two With Walk-In Closets. The Primary Bedroom Features A Luxurious Five-Piece Ensuite, And There Is An Additional Four-Piece Bathroom Upstairs. Both The Main And Upper Levels Are Enhanced With Upgraded Light Fixtures And Stylish Window Coverings, While Large Windows Throughout The Home Allow For An Abundance Of Natural Light. The Enormous Basement Offers Excellent Storage Space, Complete With Above-Grade Windows, A Cantina, And A 3-Piece Bathroom Rough-In, Providing Excellent Potential For Future Customization Or The Opportunity To Add An Additional Bathroom Down The Road. *Click Link Below For Additional Photos And Video Tour* *Builder Floor Plan Attached*
Key facts
Property details
Rooms & baths
Building & utilities
Parking
Lot
Financial
Rooms
11 rooms on 3 level s
| Type | Dimensions | Features |
|---|---|---|
| Main | ||
| Living Room | 14'4" × 13'6" | LaminateCombined w/Dining |
| Dining Room | 12' × 12' | LaminateCombined w/Living |
| Kitchen | 9' × 14' | LaminateStainless Steel Appl |
| Breakfast | 9' × 8' | LaminateOverlooks Backyard |
| Den | 10'10" × 11' | LaminateOverlooks Frontyard |
| Laundry | 6'2" × 5'9" | Tile FloorLaundry Sink |
| Upper | ||
| Primary Bedroom | 12'1" × 14'7" | BroadloomWalk-In Closet(s) |
| Bedroom 2 | 10'9" × 13'11" | BroadloomWalk-In Closet(s) |
| Bedroom 3 | 10'10" × 13'7" | BroadloomCloset |
| Bedroom 4 | 10'5" × 13'7" | BroadloomCloset |
| Lower | ||
| Recreation | 29'4" × 23'11" | Concrete FloorOpen Concept |
Mortgage calculator
Location
Market Overview
Centre Wellington
Listing data provided by the Toronto Regional Real Estate Board (TRREB).
Similar properties
The listing data is provided under copyright by the Toronto Regional Real Estate Board (TRREB). The listing data is deemed reliable but is not guaranteed accurate by TRREB. The trademarks MLS®, Multiple Listing Service® and the associated logos are owned by The Canadian Real Estate Association (CREA) and identify the quality of services provided by real estate professionals who are members of CREA.
Last updated: September 20, 2026.