
54 Elliot Avenue E
Fergus · Centre Wellington · ON · N1M 0G9
On market 2 days
About this property
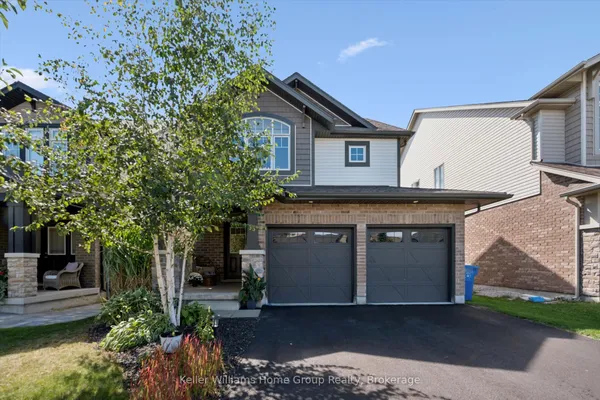
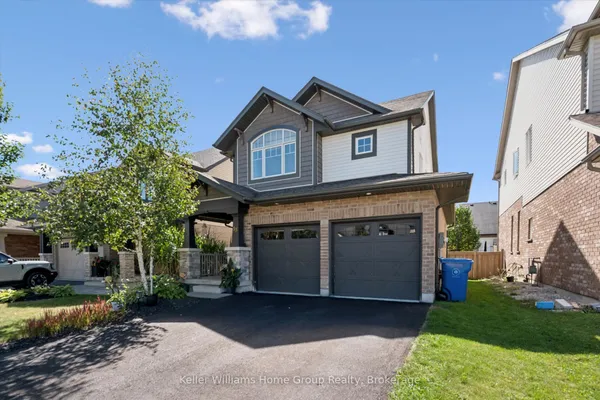
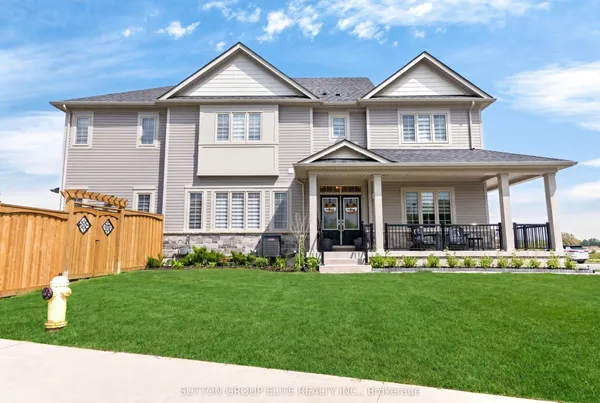
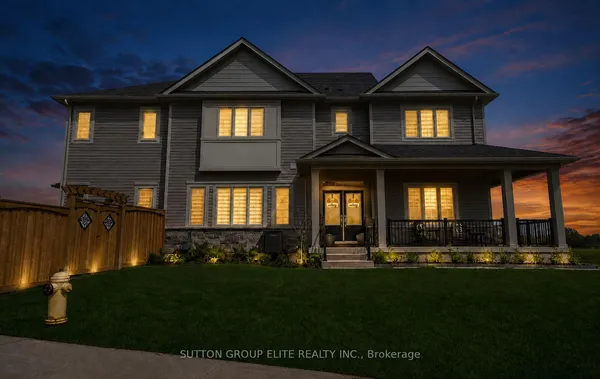
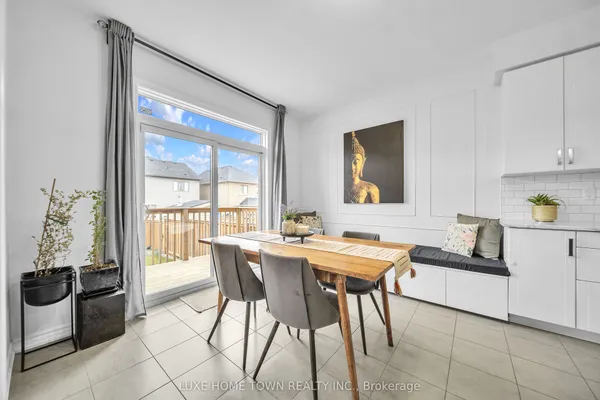
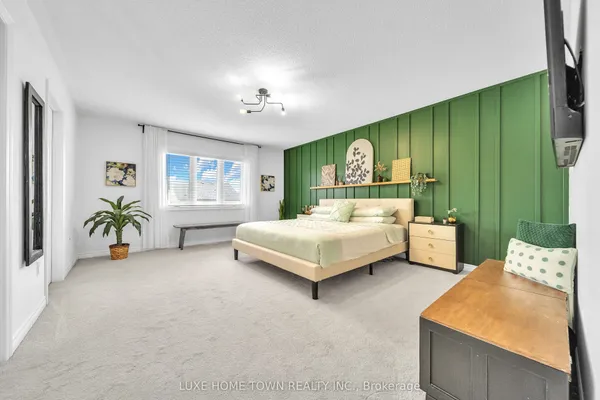
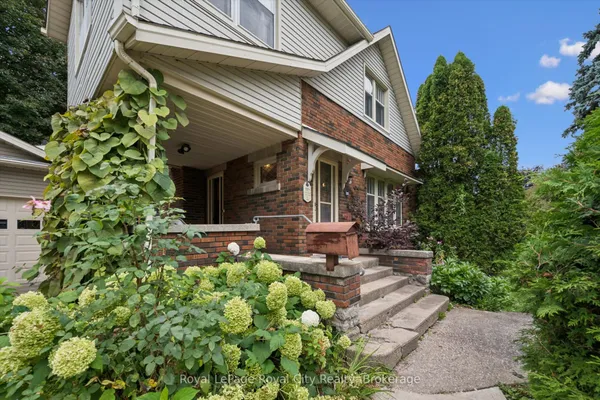
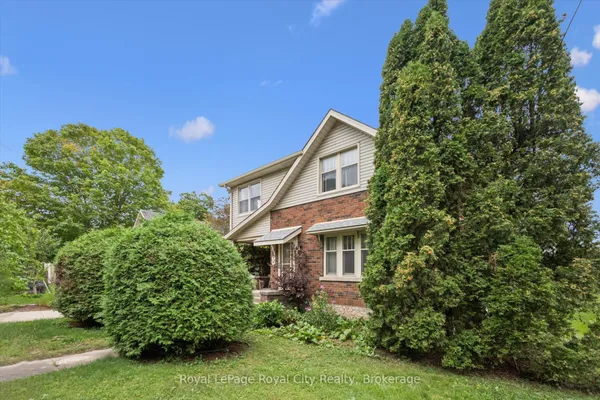
Welcome home to this beautifully maintained, move-in-ready 2-storey, 3-bedroom home offering over 1,930 sq. ft. of comfortable living space in a charming country town. The bright, open main floor features large windows, a convenient powder room and an inviting layout designed for easy family living. Upstairs, you'll find three spacious bedrooms and two full bathrooms, including a generous primary suite with a large walk-in closet. The fully finished lower level offers incredible flexibility with an in-law/granny suite featuring a kitchen, bathroom, Murphy bed and generous storage-ideal for extended family, guests, a home office or additional living space. Freshly painted and thoughtfully maintained, this home is ready for you to simply unpack and enjoy, with a double garage and generous driveway providing plenty of parking and storage. Step outside and discover a pie-shaped lot with beautiful established flower gardens, a lovely brick patio and a large 11' x 17' shed-a wonderful setting for morning coffee, entertaining family and friends, gardening or simply enjoying the outdoors. The spacious shed provides excellent storage and a great space for hobbies, projects or a workshop. Located in a welcoming, family-oriented neighbourhood, you're just a short distance from the public school, hospital and park, with a new school nearby and green space right across the street. Offering space, flexibility, beautiful outdoor areas and a convenient location, this is the kind of home where families can settle in, grow and create lasting memories. Flexible closing available-come see it for yourself and discover your next chapter here
Key facts
Property details
Rooms & baths
Building & utilities
Parking
Lot
Financial
Rooms
17 rooms on 3 level s
| Type | Dimensions | Features |
|---|---|---|
| Main | ||
| Bathroom | 5'1" × 4'6" | 2 Pc Bath |
| Great Room | 21'1" × 12'9" | |
| Kitchen | 13' × 11'3" | |
| Dining Room | 11'3" × 9'1" | |
| Foyer | 10'7" × 8'4" | |
| Second | ||
| Primary Bedroom | 17' × 13'8" | |
| Bedroom 2 | 11'7" × 10'11" | |
| Bedroom 3 | 10'9" × 11' | |
| Bathroom | 10'6" × 5'6" | 4 Pc Bath |
| Bathroom | 10'7" × 9'1" | 5 Pc Ensuite |
| Laundry | 10'2" × 6'2" | |
| Other | 10'7" × 5'8" | Walk-In Closet(s) |
| Basement | ||
| Bathroom | 7'9" × 5' | 3 Pc Bath |
| Living Room | 20'7" × 15'11" | Murphy Bed |
| Kitchen | 14'6" × 10'10" | Eat-in KitchenCombined w/Dining |
| Other | 19'1" × 10' | Unfinished |
| Room | 7'1" × 6'1" | |
Mortgage calculator
Location
Market Overview
Centre Wellington
Listing data provided by the Toronto Regional Real Estate Board (TRREB).
Similar properties
The listing data is provided under copyright by the Toronto Regional Real Estate Board (TRREB). The listing data is deemed reliable but is not guaranteed accurate by TRREB. The trademarks MLS®, Multiple Listing Service® and the associated logos are owned by The Canadian Real Estate Association (CREA) and identify the quality of services provided by real estate professionals who are members of CREA.
Last updated: September 20, 2026.