
1073 Bronze Avenue
607 - Clarence/Rockland Twp · Clarence-Rockland · ON · K4K 0N4
On market 3 days
About this property
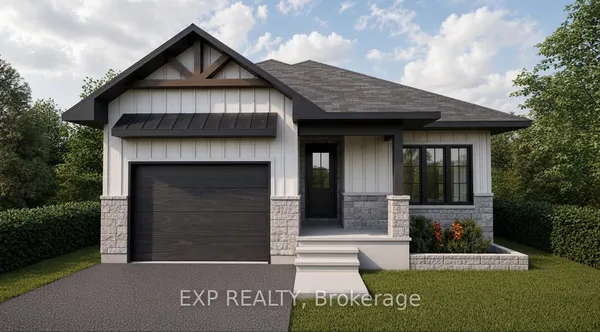
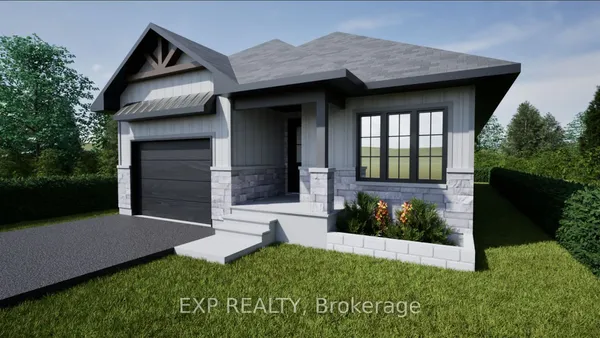
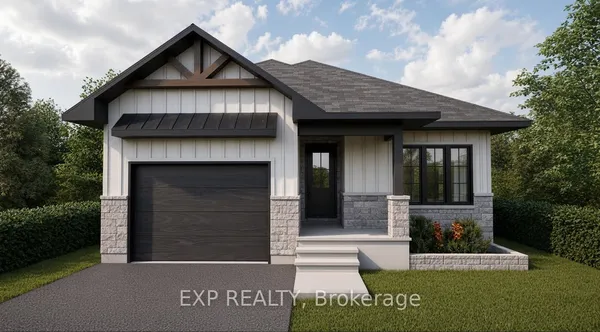
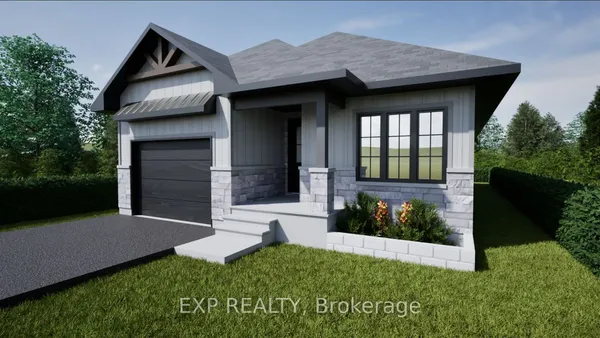
*FULL HST REBATE INCLUDED IN LISTING PRICE* Welcome to your new model Nelson 2, a beautifully designed open-concept bungalow perfect for family living. The bright chef's kitchen, with a cozy side counter, flows seamlessly into the dining and living areas, ideal for entertaining or relaxing. The luxurious primary suite features a walk-in closet and 4-piece ensuite, while generously sized bedrooms share a well-appointed 3-piece bathroom. Very well located in Morris Village, Rockland. *** This model is to be built.
Key facts
Property details
Rooms & baths
Building & utilities
Parking
Lot
Rooms
14 rooms on 2 level s
| Type | Dimensions | Features |
|---|---|---|
| Main | ||
| Living Room | 12' × 15'5" | Open ConceptCombined w/Dining |
| Kitchen | 10'1" × 9'1" | Open ConceptCentre Island |
| Dining Room | 11' × 13'8" | Open ConceptCombined w/Living |
| Primary Bedroom | 14' × 12'11" | 4 Pc BathWalk-In Closet(s) |
| Bedroom 2 | 11' × 11'8" | Closet |
| Bedroom 3 | 10'6" × 10'10" | Closet |
| Bathroom | 10'1" × 5'3" | |
| Bathroom | 10'10" × 4'11" | |
| Basement | ||
| Living Room | 39'4" × 13'8" | Open ConceptCombined w/Dining |
| Dining Room | 36'1" × 13'8" | Open ConceptCombined w/Living |
| Kitchen | 12'9" × 8'6" | Open ConceptCentre Island |
| Bedroom | 45'11" × 12'11" | Walk-In Closet(s) |
| Bedroom 2 | 36'1" × 11'8" | Closet |
| Laundry | 203'5" × 370'9" | |
Mortgage calculator
Location
Market Overview
Clarence-Rockland
Listing data provided by the Toronto Regional Real Estate Board (TRREB).
Similar properties
The listing data is provided under copyright by the Toronto Regional Real Estate Board (TRREB). The listing data is deemed reliable but is not guaranteed accurate by TRREB. The trademarks MLS®, Multiple Listing Service® and the associated logos are owned by The Canadian Real Estate Association (CREA) and identify the quality of services provided by real estate professionals who are members of CREA.
Last updated: September 20, 2026.