
384 Eastcastle Place
London North · ON · N6G 3W5
On market 2 days
About this property
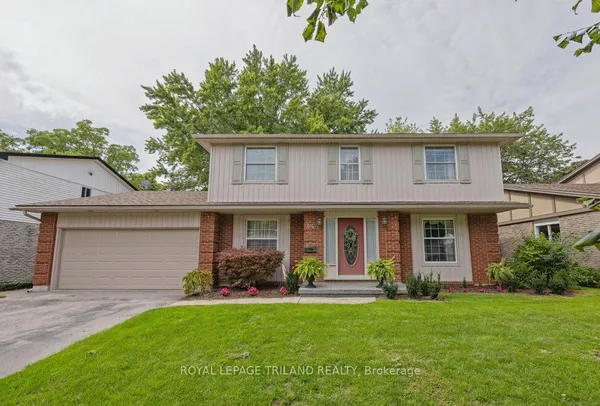
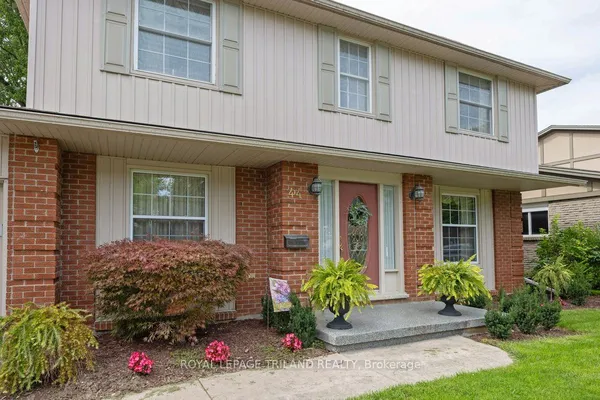
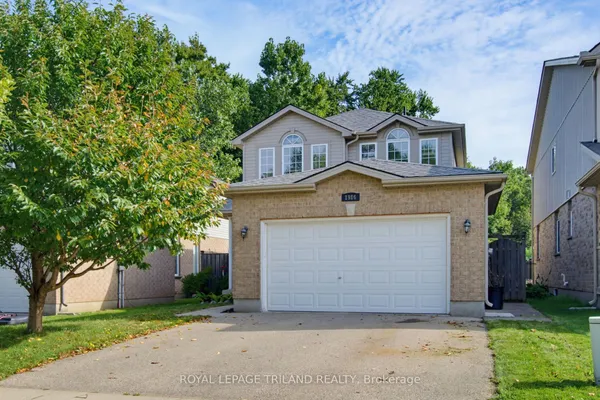
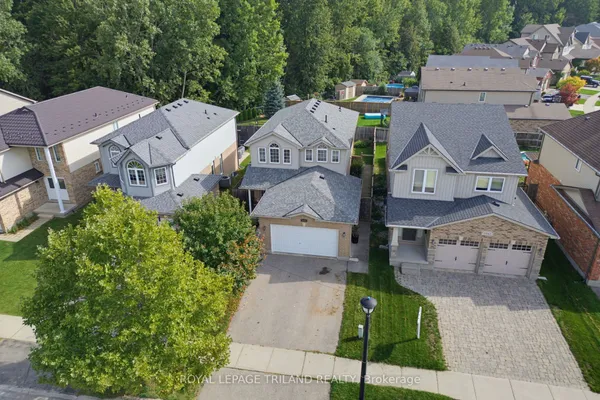
Welcome to 384 Eastcastle Place! This beautiful 2 storey family home is located at the back of a quiet court in Chesham Estates. Set on one of the largest pie shaped lots in the subdivision, this family sized yard features a lovely inground pool, large deck, extensive landscaping and plenty of room to play. Inside you will find a well maintained home with large principal rooms, a bright and airy kitchen area and a cosy family room. Upstairs there are 3 bedrooms. The primary bedroom is a generous size with large walk in closet and updated ensuite bathroom (2022). The lower level is partially finished with large recreation room, games room and hobby room as well as plenty of room for storage. Just add flooring! The home handyman will appreciate the natural gas heater in the garage. This home features many updates including new central air (2023), new fence (2020) deck (2021), new garage doors (2024) and new eavestroughing (2024). With close proximity to Western University, excellent schools and plenty of shopping, Eastcastle Place is a great place to call home!
Key facts
Property details
Rooms & baths
Building & utilities
Parking
Lot
Financial
Rooms
17 rooms on 3 level s
| Type | Dimensions | Features |
|---|---|---|
| Main | ||
| Foyer | 10'1" × 11'10" | Ceramic FloorLarge Closet |
| Living Room | 14'10" × 14'2" | Hardwood FloorBay Window |
| Dining Room | 11'5" × 13'10" | Hardwood FloorLarge Window |
| Kitchen | 12' × 10'8" | Ceramic Floor |
| Breakfast | 10' × 8'10" | Ceramic FloorLarge Window |
| Family Room | 16' × 11'9" | LaminateW/O To Sundeck |
| Powder Room | 4'7" × 5'3" | 2 Pc BathPedestal Sink |
| Second | ||
| Primary Bedroom | 16'8" × 12' | LaminateWalk-In Closet(s) |
| Bathroom | 10'9" × 8'5" | 4 Pc EnsuiteDouble Sink |
| Bedroom 2 | 10'5" × 12'3" | LaminateWalk-In Closet(s) |
| Bedroom 3 | 11' × 15'8" | LaminateLarge Closet |
| Bathroom | 12'7" × 7'9" | 4 Pc BathCeramic Floor |
| Lower | ||
| Sitting | 24'3" × 11'7" | Laminate |
| Game Room | 21'1" × 13'7" | |
| Other | 11'1" × 10'10" | Walk-In Closet(s) |
| Bathroom | 4'10" × 6'11" | 3 Pc Bath |
| Utility Room | 9'3" × 10'1" | Combined w/LaundryLaundry Sink |
Mortgage calculator
Location
Market Overview
London North
Listing data provided by the Toronto Regional Real Estate Board (TRREB).
Similar properties
The listing data is provided under copyright by the Toronto Regional Real Estate Board (TRREB). The listing data is deemed reliable but is not guaranteed accurate by TRREB. The trademarks MLS®, Multiple Listing Service® and the associated logos are owned by The Canadian Real Estate Association (CREA) and identify the quality of services provided by real estate professionals who are members of CREA.
Last updated: September 19, 2026.