
1701 DEVOS Drive
London North · ON · N5X 4H8
Listed yesterday
About this property
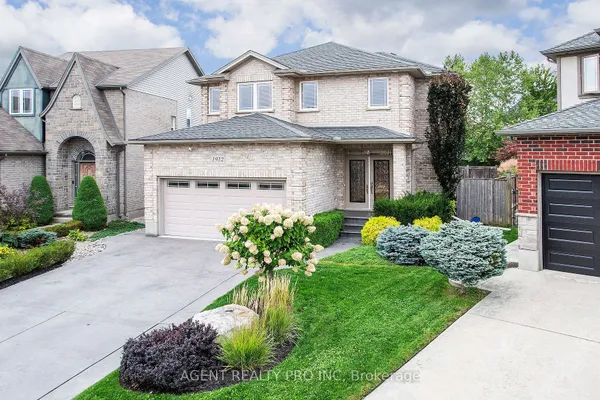
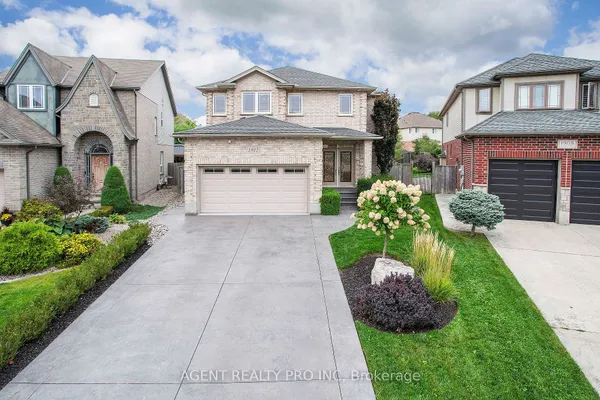
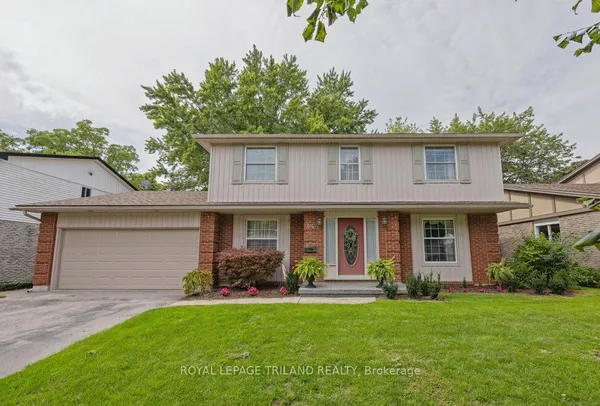
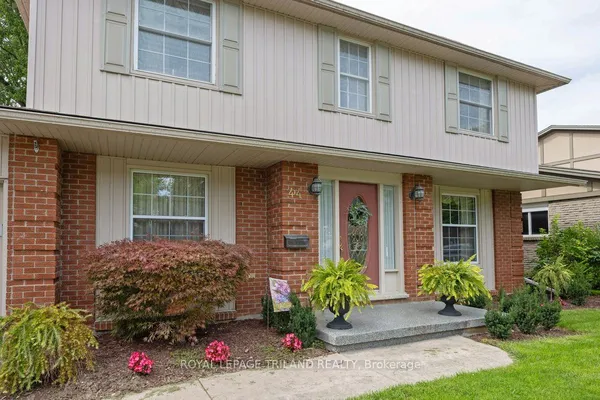
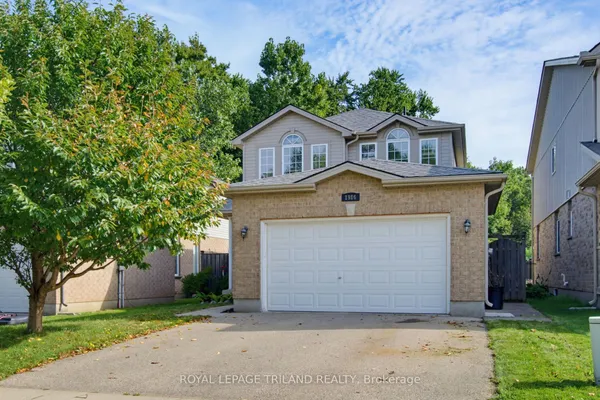
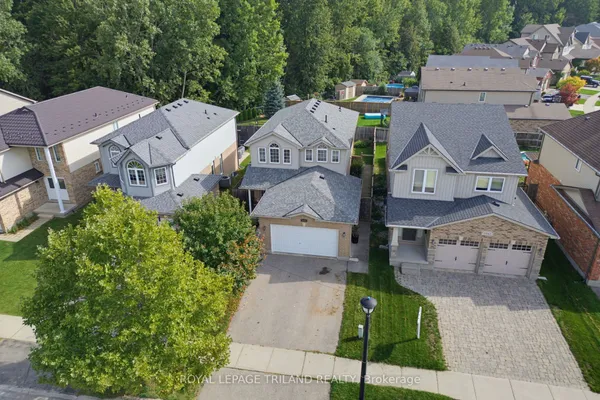
Welcome to 1701 Devos Drive, a beautifully situated two-storey home offering three bedrooms and two-and-a-half bathrooms in a quiet, desirable neighbourhood. The inviting main floor features a warm and welcoming living space with a gas fireplace, creating an ideal setting for relaxing or entertaining.Step outside to enjoy the private backyard, complete with a spacious deck and fire pit-perfect for summer evenings, family gatherings, and outdoor entertaining. Backing onto parkland, the backyard offers a peaceful setting with no immediate rear neighbours.Conveniently located near Stoney Creek Public School, A.B. Lucas Secondary School, and Mother Teresa Catholic Secondary School, this home also provides easy access to parks, shopping, amenities, and more. A wonderful opportunity to own a well-located family home in an excellent part of town.
Key facts
Property details
Rooms & baths
Building & utilities
Lot
Financial
Rooms
12 rooms on 4 level s
| Type | Dimensions | Features |
|---|---|---|
| Main | ||
| Loft | 16'10" × 16'4" | |
| Kitchen | 10' × 8' | |
| Kitchen | 14'10" × 9'8" | |
| Family Room | 16'2" × 16'10" | |
| Bathroom | 3'6" × 7'8" | 2 Pc Bath |
| Second | ||
| Primary Bedroom | 13'4" × 13' | |
| Bedroom 2 | 11' × 11'1" | |
| Bedroom 3 | 9'2" × 11'2" | |
| Bathroom | 7'9" × 4'11" | 4 Pc Ensuite |
| Bathroom | 7'9" × 4'11" | 3 Pc Bath |
| Basement | ||
| Room | 26'5" × 31'2" | |
| Other | ||
| Room | — | |
Mortgage calculator
Location
Market Overview
London North
Listing data provided by the Toronto Regional Real Estate Board (TRREB).
Similar properties
The listing data is provided under copyright by the Toronto Regional Real Estate Board (TRREB). The listing data is deemed reliable but is not guaranteed accurate by TRREB. The trademarks MLS®, Multiple Listing Service® and the associated logos are owned by The Canadian Real Estate Association (CREA) and identify the quality of services provided by real estate professionals who are members of CREA.
Last updated: September 19, 2026.