
15 Moriarity Drive
Paris · Brant · ON · N3L 0K4
On market 3 days
About this property
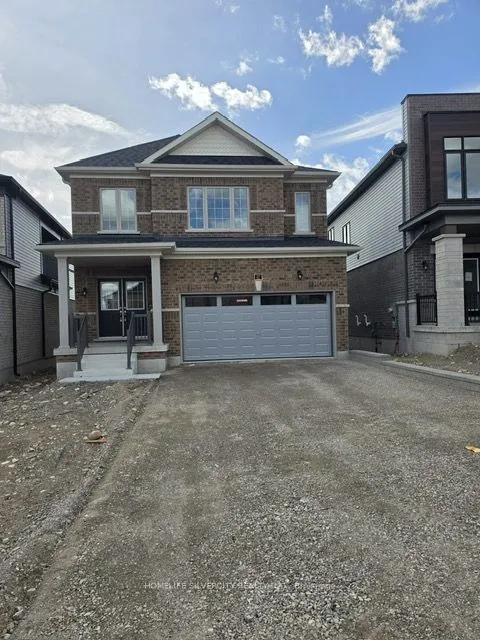
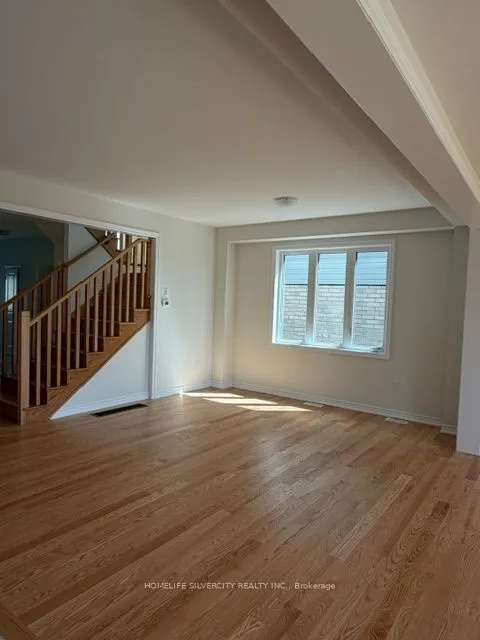
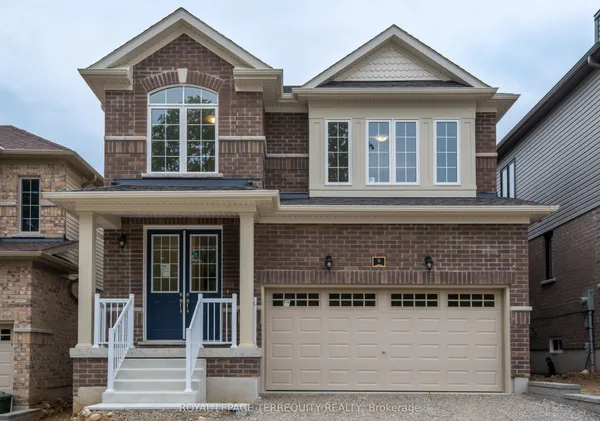
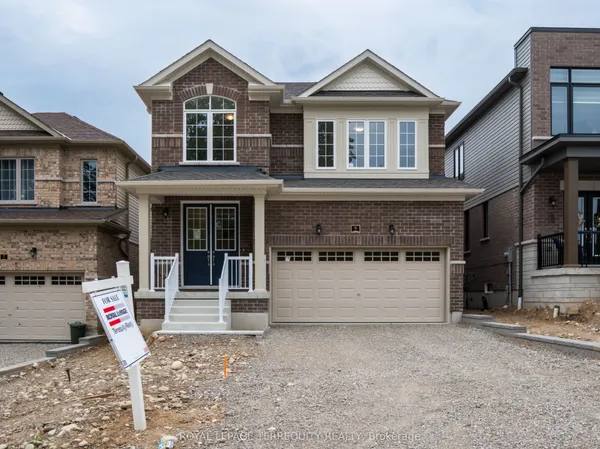
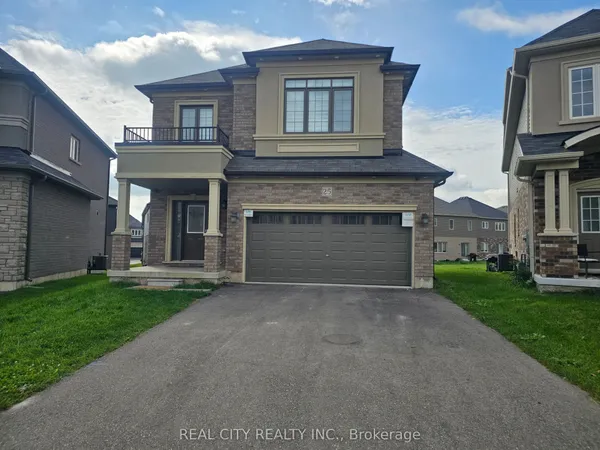
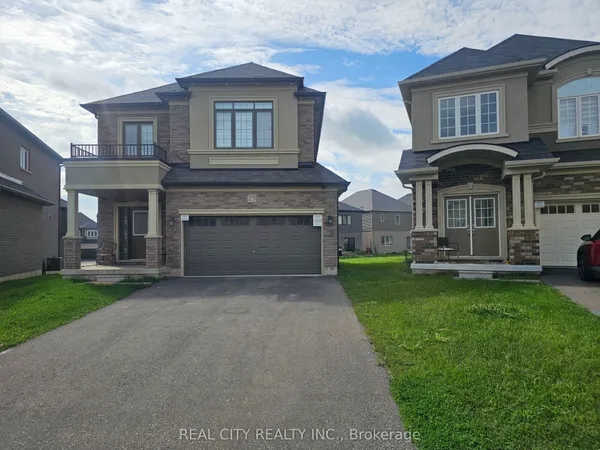
This stunning 3,154 sq. ft. home (built in 2021) offers 5 bedrooms and 4 bathrooms, perfectly blending modern comfort with timeless charm, ideal for growing families. Featuring a spacious and functional layout, this home welcomes you with a bright foyer and soaring ceilings throughout. Enjoy a fully upgraded interior with large windows, quartz countertops, high-end appliances, and a beautiful open-concept living area. All generously sized bedrooms are located on the second floor. The expansive basement offers excellent potential for future finishing and additional living space. Situated in a quiet, family-friendly neighbourhood, backing onto a park, and conveniently close to schools, major highways, and all essential amenities.
Key facts
Open houses
Property details
Rooms & baths
Building & utilities
Parking
Lot
Financial
Rooms
10 rooms on 2 level s
| Type | Dimensions | Features |
|---|---|---|
| Main | ||
| Den | 8'10" × 8'10" | LaminateWindow |
| Living Room | 17'9" × 16'9" | LaminateCombined w/Dining |
| Family Room | 16'9" × 13'1" | LaminateFireplace |
| Breakfast | 17'9" × 13'9" | Ceramic FloorCombined w/Kitchen |
| Kitchen | 17'9" × 13'9" | Centre IslandBacksplash |
| Second | ||
| Primary Bedroom | 16'9" × 16'9" | His and Hers Closets5 Pc Ensuite |
| Bedroom 2 | 11'10" × 10' | Walk-In Closet(s)4 Pc Ensuite |
| Bedroom 3 | 11'10" × 11'2" | ClosetWindow |
| Bedroom 4 | 11'2" × 7'10" | ClosetWindow |
| Bedroom 5 | 11'10" × 12'10" | ClosetWindow |
Mortgage calculator
Location
Market Overview
Brant
Listing data provided by the Toronto Regional Real Estate Board (TRREB).
Similar properties
The listing data is provided under copyright by the Toronto Regional Real Estate Board (TRREB). The listing data is deemed reliable but is not guaranteed accurate by TRREB. The trademarks MLS®, Multiple Listing Service® and the associated logos are owned by The Canadian Real Estate Association (CREA) and identify the quality of services provided by real estate professionals who are members of CREA.
Last updated: September 20, 2026.