
105 Court Drive
Paris · Brant · ON · N3L 0L6
On market 2 days
About this property
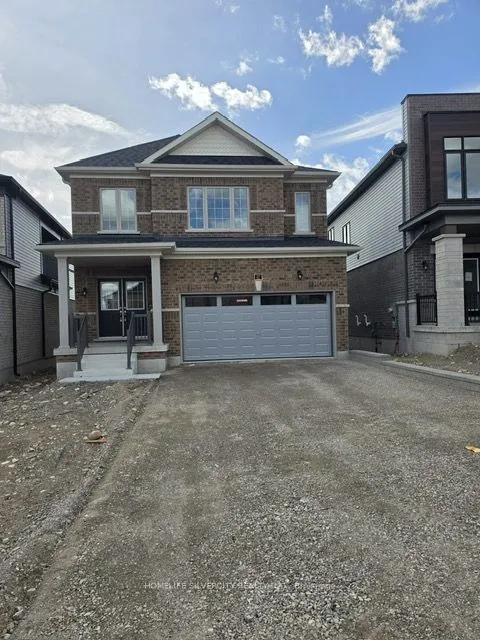
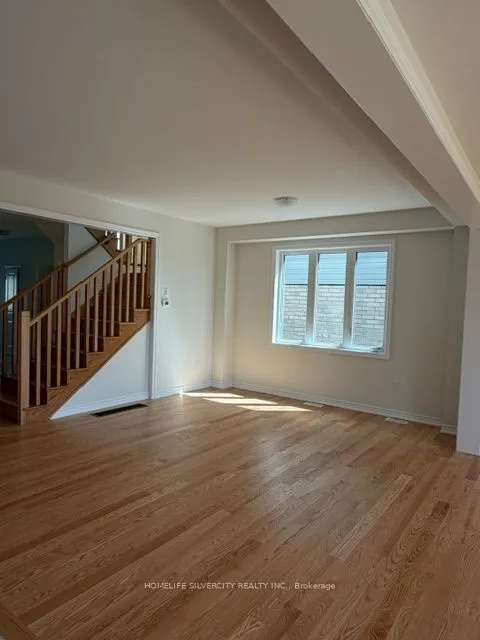
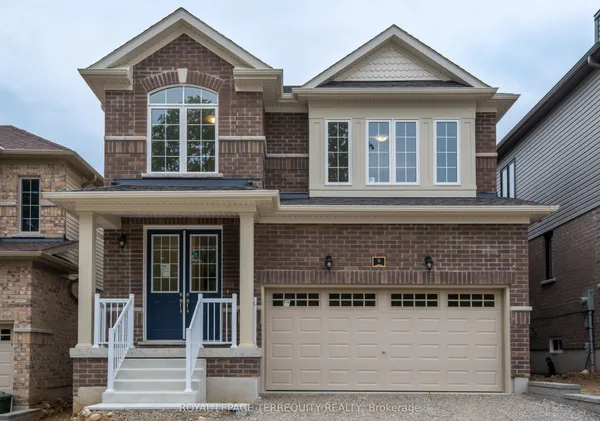
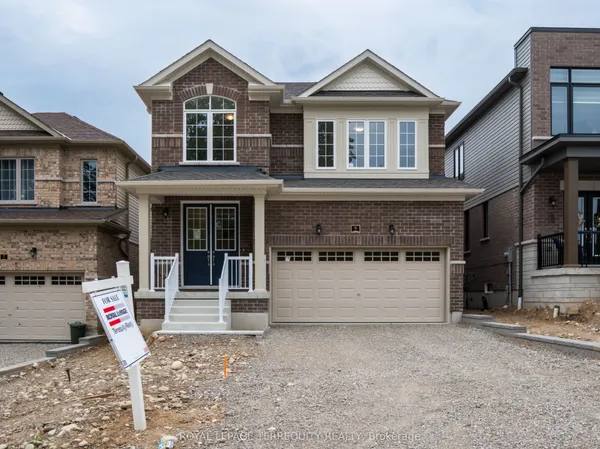
Discover this stunning 4-bedroom, 3.5-bathroom detached home, built by Losani Homes, featuring a charming front stone and brick exterior. Double-door entry with an open foyer space. 9 ft ceiling height on the main floor for an airy feel. Hardwood floors in the living and family areas Delightful fireplace in the family room Modern Kitchen Fully upgraded with upper cabinets. Stylish backsplash and quartz countertops. Spacious primary bedroom with a large walk-in closet and a 5-piece ensuite. 2nd bedroom easily convertible to a private ensuite. 3rd and 4th bedrooms with a shared semi-ensuite. Upper Floor Laundry: Added convenience for daily chores. Two-car garage with additional space for four cars in the driveway. Numerous builder upgrades throughout the home. This home offers modern living in a prime location with high-end finishes and thoughtful design. Prime location close to highways, shopping, schools, parks, restaurants, public transit, and other everyday amenities A beautiful combination of modern finishes, spacious living, convenience, and thoughtful design - an ideal home for families and professionals looking for comfort and accessibility in a desirable neighborhood.
Key facts
Property details
Rooms & baths
Building & utilities
Parking
Lot
Financial
Rooms
8 rooms on 2 level s
| Type | Dimensions | Features |
|---|---|---|
| Main | ||
| Living Room | 11'1" × 10'2" | |
| Family Room | 18'7" × 14'9" | |
| Kitchen | 14'4" × 8'8" | |
| Breakfast | 14'4" × 8'8" | |
| Upper | ||
| Primary Bedroom | 18'9" × 15' | |
| Bedroom 2 | 18'8" × 11'4" | |
| Bedroom 3 | 12'1" × 10'7" | |
| Bedroom 4 | 12'1" × 10'7" | |
Mortgage calculator
Location
Market Overview
Brant
Listing data provided by the Toronto Regional Real Estate Board (TRREB).
Similar properties
The listing data is provided under copyright by the Toronto Regional Real Estate Board (TRREB). The listing data is deemed reliable but is not guaranteed accurate by TRREB. The trademarks MLS®, Multiple Listing Service® and the associated logos are owned by The Canadian Real Estate Association (CREA) and identify the quality of services provided by real estate professionals who are members of CREA.
Last updated: September 20, 2026.