
98 Woodland Drive
Seguin · Seguin · ON · P0C 1J0
On market 9 days
About this property
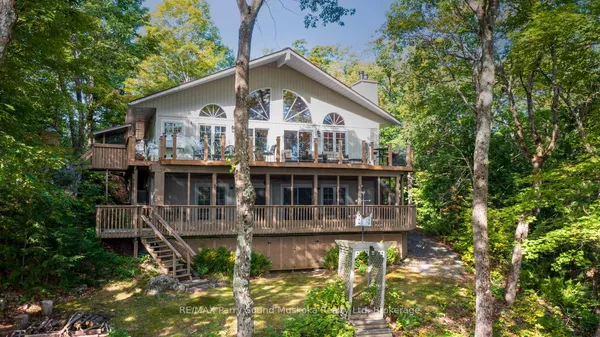
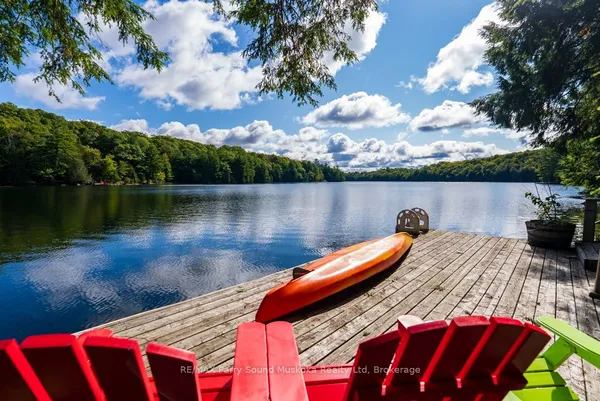
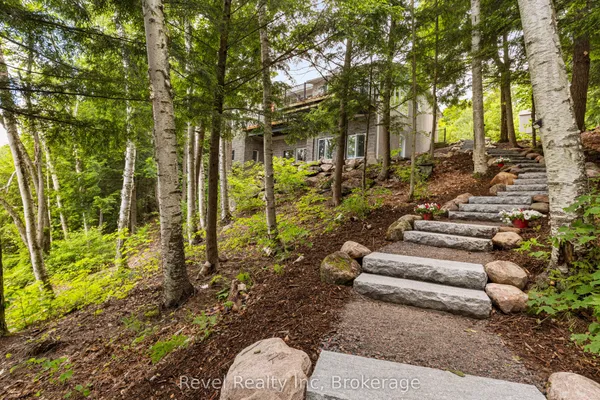
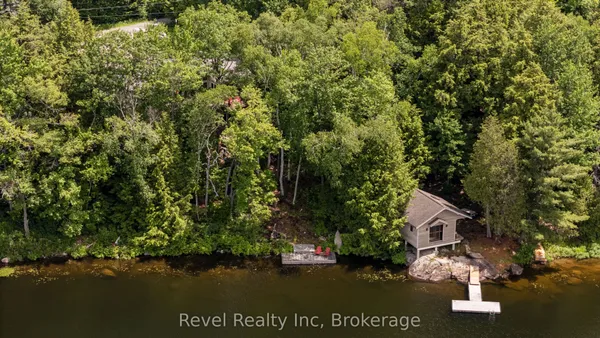
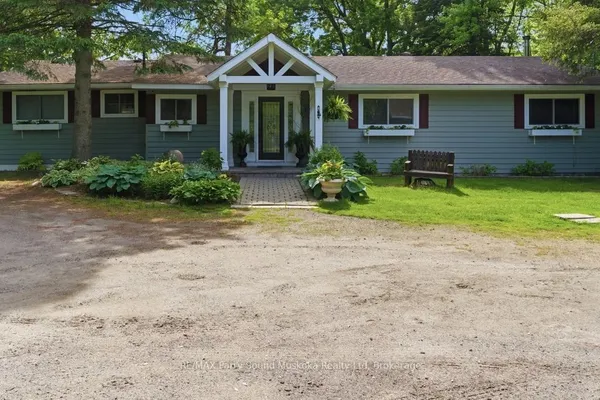
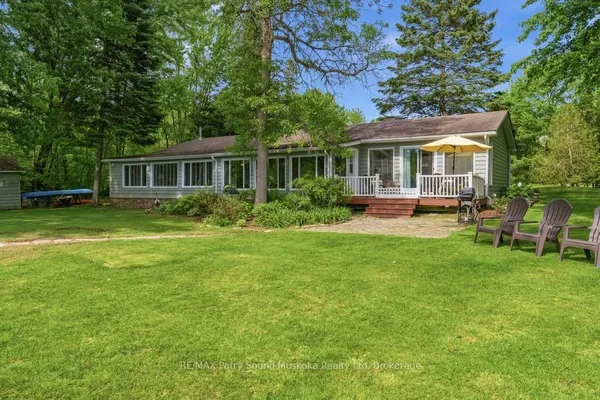
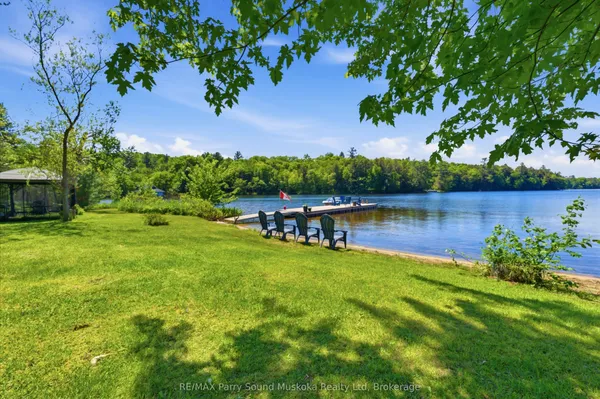
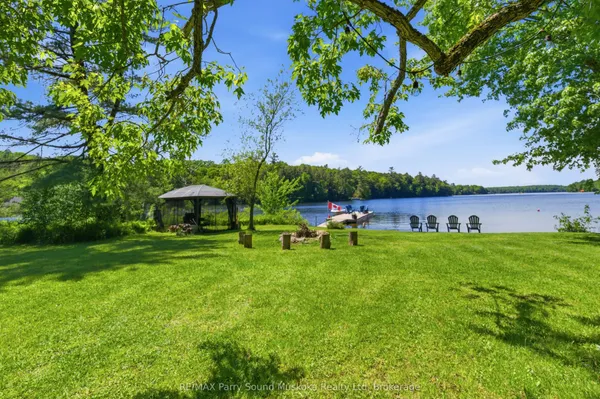
Welcome to an exceptional four season family retreat on the crystal-clear waters of Sucker Lake, beautifully positioned on 1.3 private acres with 175 feet of pristine shoreline. Thoughtfully designed for effortless family cottaging and memorable gatherings, this spacious Muskoka offering presents six bedrooms, four bathrooms and generous principal rooms with ample space for family and friends. Extensively updated since 2019, the property offers the rare combination of timeless Muskoka charm and modern peace of mind, with improvements including a new septic system, most windows, siding and shingles. Inside, the inviting living room is anchored by a wood-burning fireplace and soaring shiplap-lined ceilings, creating a warm and quintessentially Muskoka atmosphere. The open-concept kitchen and dining areas flow seamlessly to the principal living spaces and lake beyond, making entertaining wonderfully effortless. The spacious primary suite enjoys its own ensuite and private waterfront balcony for a serene setting to begin and end each day. Outside, cottage life unfolds across a generous waterside deck and screened Muskoka Room, offering idyllic spaces for morning coffee, leisurely afternoons and evening gatherings. The waterfront is equally inviting, with deep water for diving and boating, easy docking, and shallow shoreline areas ideal for younger swimmers and lakeside play. Privacy extends from the cottage to the water's edge, surrounded by beautiful natural landscapes and the peaceful shores of Sucker Lake. Situated on a municipally maintained road, this is a wonderfully convenient Muskoka escape, close to the darling village of Rosseau with it's sought after farmer's market, Pizzeria, General Store, & Crossroads Restaurant, & just a shore drive from all Minett / Sandfield amenities. A rare opportunity to enjoy turnkey four season Muskoka living in a private and picturesque setting. Summers here are made for the lake with memories that will last for generations.
Key facts
Property details
Rooms & baths
Building & utilities
Parking
Lot
Financial
Mortgage calculator
Location
Market Overview
Seguin
Listing data provided by the Toronto Regional Real Estate Board (TRREB).
Similar properties

The listing data is provided under copyright by the Toronto Regional Real Estate Board (TRREB). The listing data is deemed reliable but is not guaranteed accurate by TRREB. The trademarks MLS®, Multiple Listing Service® and the associated logos are owned by The Canadian Real Estate Association (CREA) and identify the quality of services provided by real estate professionals who are members of CREA.
Last updated: September 20, 2026.