
4 Playfair Island # 3
Seguin · Seguin · ON · P0C 1H0
On market 95 days
About this property
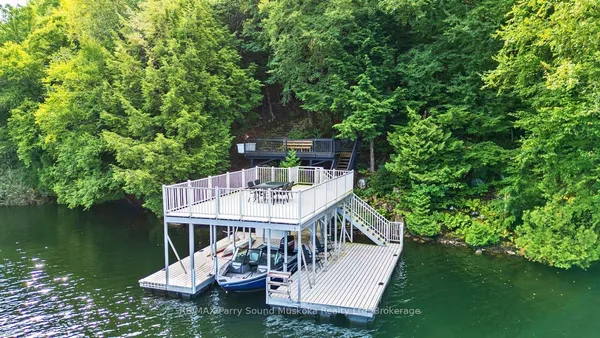
A rare occasion to experience the timeless charm of Old Muskoka on prestigious North Lake Joseph. Just a short, three-minute boat ride from the marina, this exceptional Island property encompasses approximately 2.4 acres and 329 feet of classic granite shoreline framed by towering mature pines. The setting Is quintessential Muskoka with sun-warmed rock outcroppings, crystal-clear water, and a landscape that has remained largely unchanged for generations. At the water's edge sits a two-storey, two-slip boathouse that captures the essence of lakeside living. Unlike modern compounds that separate you from the water, this remarkable retreat puts you right on top of it. The gentle sound of waves against the dock, morning coffee overlooking the lake, and fun-filled days in the sun become part of everyday life. The upper level offers approximately 1,200 square feet of inviting living space finished in beautiful Pickwick pine. A welcoming living room, dining area, kitchen, sunroom, and three bedrooms create a relaxed and comfortable gathering place for family and friends. The interiors evoke the nostalgia of a classic Muskoka cottage - unpretentious, authentic, and rich with character. Step outside to enjoy the spacious 260 square foot outdoor porch, ideal for dining and entertaining while taking in the lake views. Below, the boathouse retains its practical waterfront heritage with 2 boat slips, an additional bedroom for overflow guests, a traditional sauna, and a workshop room for cottage projects and storage. A large dock provides the perfect place for swimming, lounging, and enjoying long summer days on the water. This Is the type of property that has become increasingly difficult to find on Lake Joseph. For those seeking the authentic spirit of a Lake Joseph legacy property, under star-filled skies, this offering represents a truly exceptional opportunity.
Key facts
Property details
Rooms & baths
Lot
Financial
Features & amenities
Interior
Rooms
11 rooms on 2 level s
| Type | Dimensions | Features |
|---|---|---|
| Main | ||
| Living Room | 31'7" × 11'9" | |
| Sunroom | 31'8" × 5'1" | |
| Kitchen | 11'4" × 7'6" | |
| Dining Room | 10'11" × 12'4" | |
| Bedroom | 11'4" × 10'7" | |
| Bedroom | 8'9" × 9' | |
| Bedroom | 8'9" × 9' | |
| Bathroom | 6'6" × 5'9" | 3 Pc Bath |
| Lower | ||
| Bedroom | 8'2" × 8'2" | |
| Other | 8'2" × 16'5" | |
| Other | 6'7" × 8'2" | Sauna |
Mortgage calculator
Location
Market Overview
Seguin
Listing data provided by the Toronto Regional Real Estate Board (TRREB).
Similar properties
The listing data is provided under copyright by the Toronto Regional Real Estate Board (TRREB). The listing data is deemed reliable but is not guaranteed accurate by TRREB. The trademarks MLS®, Multiple Listing Service® and the associated logos are owned by The Canadian Real Estate Association (CREA) and identify the quality of services provided by real estate professionals who are members of CREA.
Last updated: September 20, 2026.