
96 Sunnyshores Estates Road
Seguin · Seguin · ON · P2A 2W9
On market 2 days
About this property
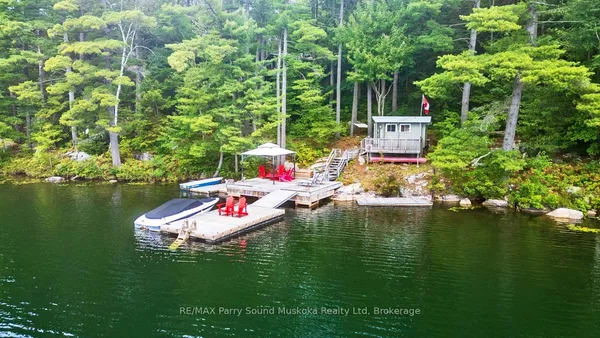
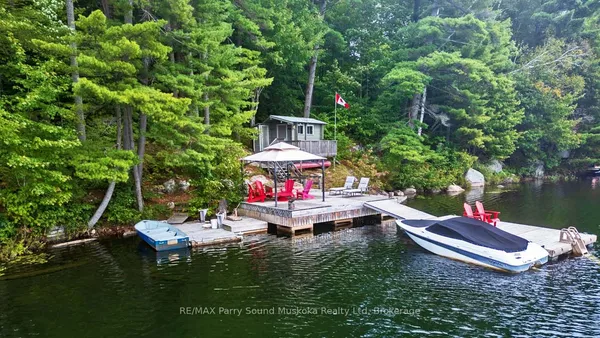
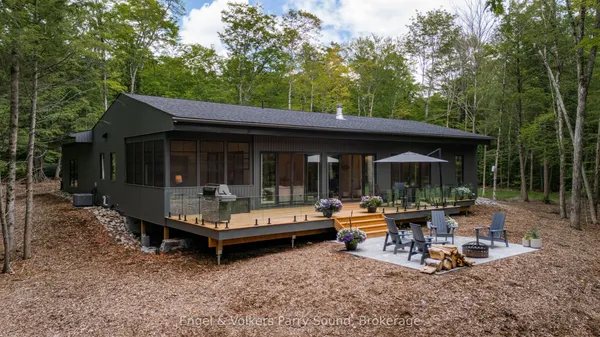
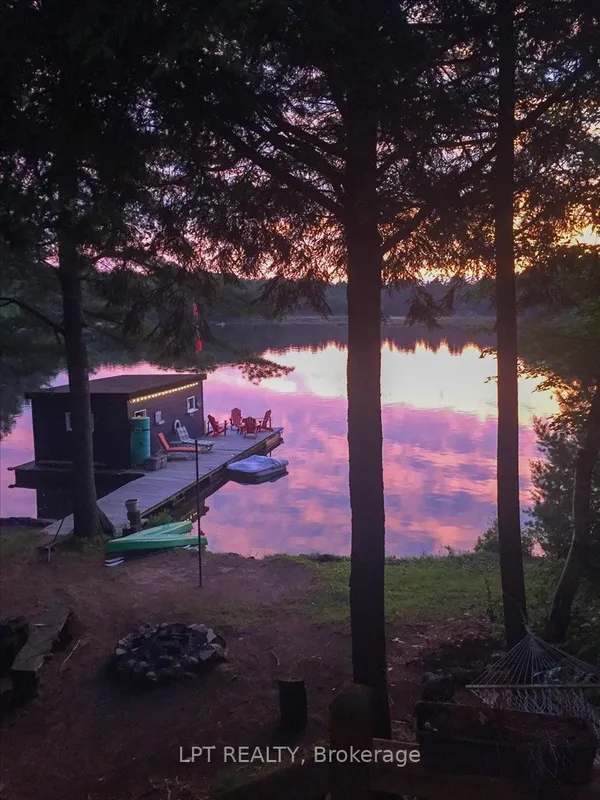
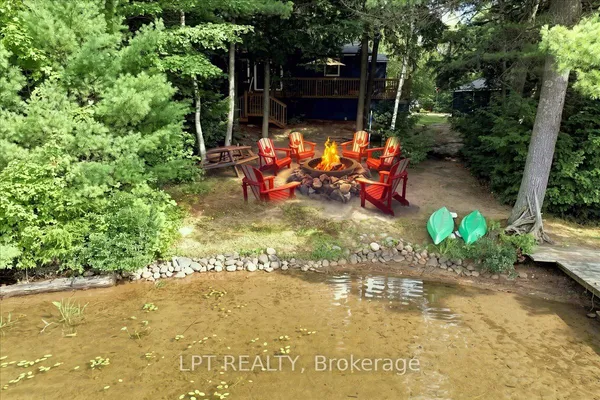
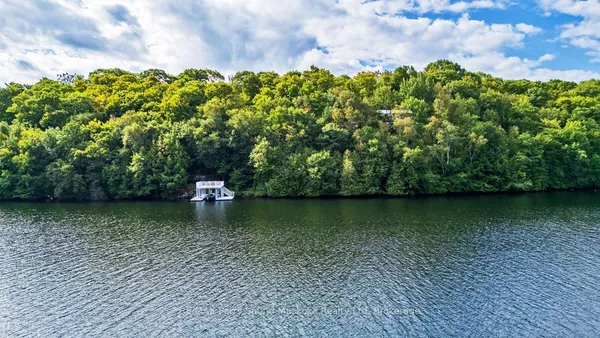
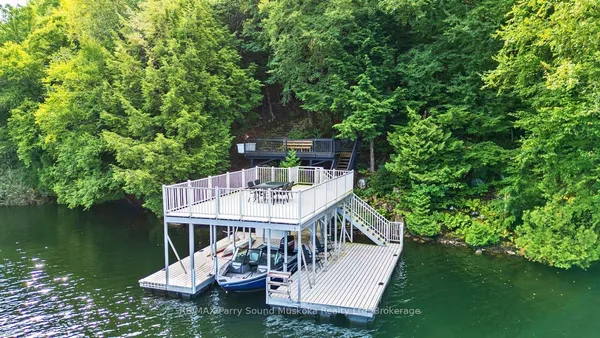
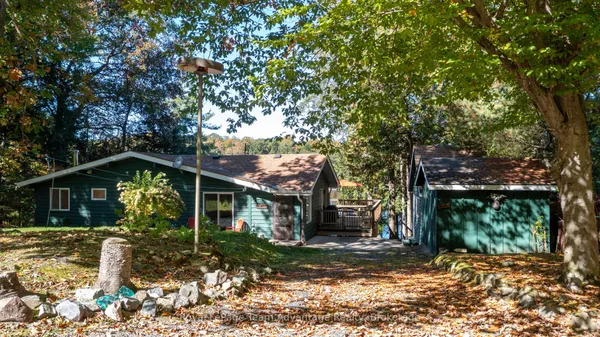
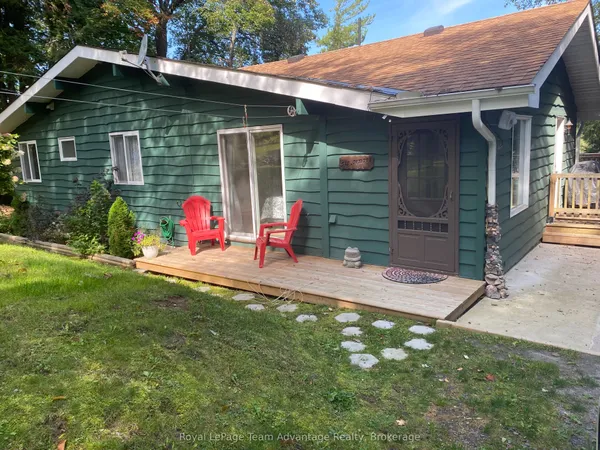
Presenting 96 Sunnyshores Estates Rd! Located on the private and desirable Star Lake. This Viceroy home is situated on a quiet dead-end road, this 3-bedroom home offers 1273 sqft of beautifully finished above grade finished living space and features 115ft of sandy beach/shoreline with a shallow entry, perfect for kids. Sitting on over half-acre lot and surrounded by mature trees and ample yard space; this beautiful property is perfect for families seeking a peaceful, family-friendly setting just outside Parry Sound. Ideal for creating long-term memories on your dream cottage or year-round home. Enjoy the morning light and the stunning shoreline with northeastern exposure. Inside, you're welcomed by a spacious layout, large windows, high vaulted ceilings, and accented with cottage charm. Natural light pours in through the large windows, looking out onto the scenic shoreline and tree-lined property. This stunning home features stunning hardwood floors, stainless steel appliances with gas stove, a cozy fireplace, 3 full bathrooms, a main-floor primary bedroom, fully finished walkout basement featuring 9ft ceilings and with a 3rd basement bedroom, with bonus family room. Take in the view from the 3 season room, or large deck with glass railings overlooking Star Lake. Enjoy this amazing opportunity for yourself, or create a thriving investment opportunity. The beautifully landscaped lot offers privacy and a relaxing retreat. Major upgrades: Roof (2023), 200 Amp service, Stainless Appliances, Gas Stove, Propane Fireplace, Wood Fireplace, tempered glass railing, Central Vac, Hot Water Heater (2026) Washer (2025). This property is sure to impress!
Key facts
Property details
Rooms & baths
Building & utilities
Parking
Lot
Financial
Rooms
10 rooms on 2 level s
| Type | Dimensions | Features |
|---|---|---|
| Main | ||
| Kitchen | 18'11" × 12' | |
| Dining Room | 12' × 12' | |
| Living Room | 19'1" × 18' | |
| Primary Bedroom | 13'3" × 12'10" | |
| Bedroom 2 | 11'9" × 10'1" | |
| Bathroom | 0' × 0' | 4 Pc Bath |
| Bathroom | 0' × 0' | 3 Pc Ensuite |
| Lower | ||
| Bedroom 3 | 10'7" × 10'7" | |
| Recreation | 46'1" × 20'3" | |
| Bathroom | 0' × 0' | 3 Pc Bath |
Mortgage calculator
Location
Market Overview
Seguin
Listing data provided by the Toronto Regional Real Estate Board (TRREB).
Similar properties
The listing data is provided under copyright by the Toronto Regional Real Estate Board (TRREB). The listing data is deemed reliable but is not guaranteed accurate by TRREB. The trademarks MLS®, Multiple Listing Service® and the associated logos are owned by The Canadian Real Estate Association (CREA) and identify the quality of services provided by real estate professionals who are members of CREA.
Last updated: September 20, 2026.