
59 Queensway Drive
Strathroy-Caradoc · ON · N7G 4M2
On market 10 days
About this property
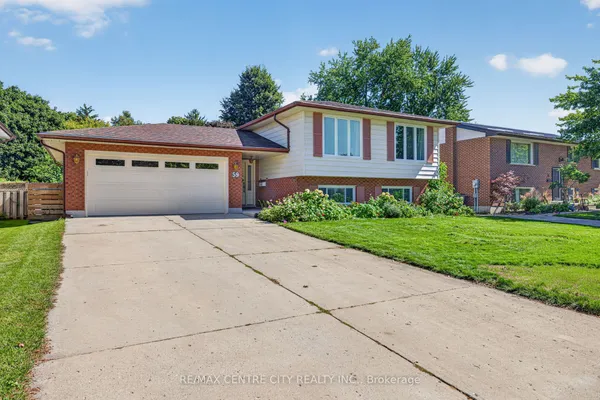
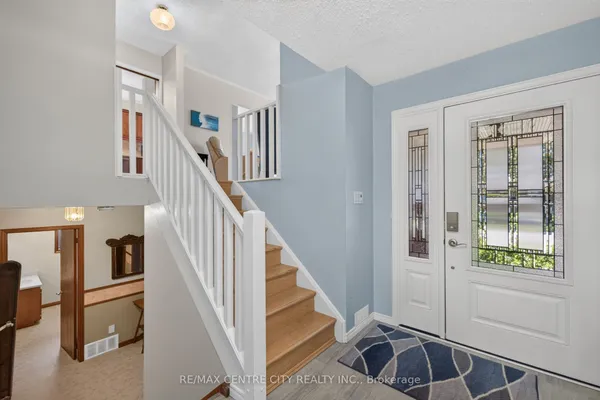
Welcome to 59 Queensway Drive, a lovely four-level back split tucked away in a family-friendly area in sought-after Strathroy. Inside, you'll find a spacious main floor with an inviting foyer and an open-concept living room, dining room and kitchen. Unlike most split level homes, this one offers direct and level access to the backyard where you'll find an amazing, heated on-ground pool! Upstairs there are three bedrooms and the first of two full bathrooms. In the lower level, the family room provides a rare blend of size and coziness that is truly hard to come by. Turn on the gas fireplace and let the movie night begin! On the same floor the second full bathroom boasts a stress-melting jetted tub. The basement level has yet another spacious room for a home gym or hobby area as well as a large laundry / storage space. Don't miss your chance to see this wonderful home!
Key facts
Property details
Rooms & baths
Building & utilities
Parking
Lot
Financial
Rooms
12 rooms on 4 level s
| Type | Dimensions | Features |
|---|---|---|
| Main | ||
| Foyer | 10'11" × 4'6" | |
| Living Room | 15' × 12' | |
| Dining Room | 11' × 10' | |
| Kitchen | 10' × 10' | |
| Upper | ||
| Primary Bedroom | 12' × 11' | |
| Bedroom 2 | 9'11" × 8'11" | |
| Bedroom 3 | 8'9" × 10'1" | |
| Bathroom | 9'11" × 8'11" | 4 Pc Bath |
| Lower | ||
| Family Room | 17' × 20' | |
| Bathroom | 9' × 11' | 4 Pc Bath |
| Basement | ||
| Other | 15' × 14' | |
| Utility Room | 16'3" × 9'1" | |
Mortgage calculator
Location
Market Overview
Strathroy-Caradoc
Listing data provided by the Toronto Regional Real Estate Board (TRREB).
Similar properties
The listing data is provided under copyright by the Toronto Regional Real Estate Board (TRREB). The listing data is deemed reliable but is not guaranteed accurate by TRREB. The trademarks MLS®, Multiple Listing Service® and the associated logos are owned by The Canadian Real Estate Association (CREA) and identify the quality of services provided by real estate professionals who are members of CREA.
Last updated: September 20, 2026.