
59 Westgate Avenue
Strathroy-Caradoc · ON · N7G 3S9
On market 6 days
About this property
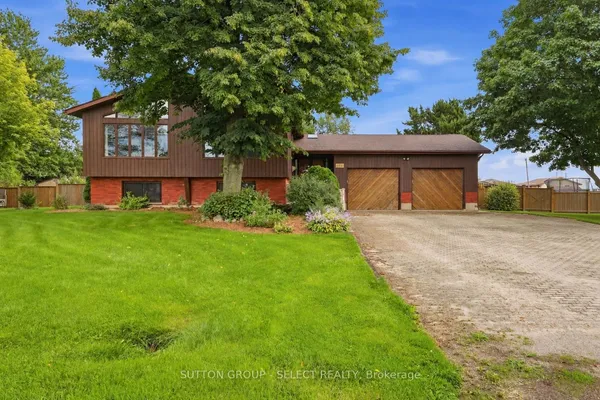
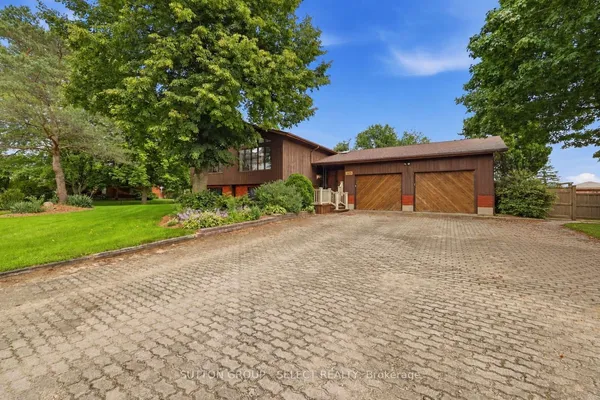
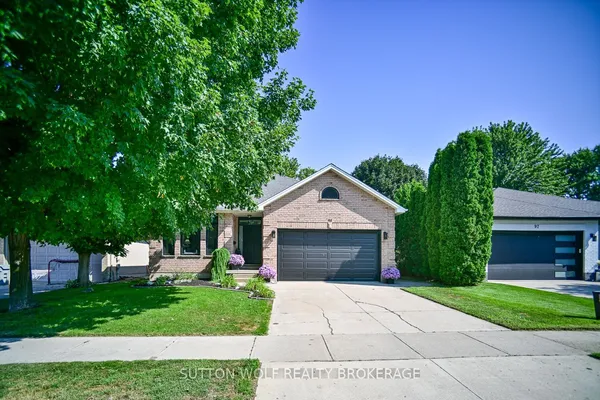
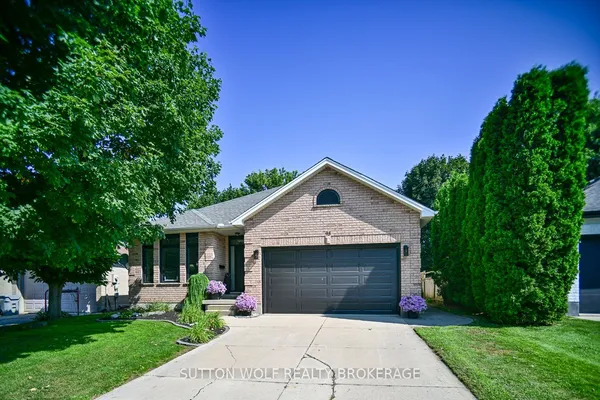
Welcome to 59 Westgate Avenue, a 5 bedroom raised ranch, on one of the most sought after streets in Strathroy's south end. This home offers large families plenty of opportunity for flexibility and space. Open concept kitchen/dining/living room on main floor, with hardwood flooring throughout. Kitchen has plenty of cabinets/storage solutions with a peninsula breakfast nook along with stainless appliances. Lower level features a large family room with a gas fireplace, two more bedrooms, a workshop, a second full bathroom and laundry. The backyard is very private, and is very suitable for the avid gardener. Upgrades and updates include roof shingles 2015, replacement windows, sandpoint/pump for outdoor watering, gutter guards, R60 in attic. Main heat source is a geo-thermal ground source furnace which heats and cools the home throughout the year. The utility bills for this home are miniscule, due to the tremendous energy efficiency of the home. ( Hydro $ 137 and Gas $ 48 on equal billing monthly ). Plenty to love about this home, book your private viewing today !
Key facts
Property details
Rooms & baths
Building & utilities
Parking
Lot
Financial
Mortgage calculator
Location
Market Overview
Strathroy-Caradoc
Listing data provided by the Toronto Regional Real Estate Board (TRREB).
Similar properties
The listing data is provided under copyright by the Toronto Regional Real Estate Board (TRREB). The listing data is deemed reliable but is not guaranteed accurate by TRREB. The trademarks MLS®, Multiple Listing Service® and the associated logos are owned by The Canadian Real Estate Association (CREA) and identify the quality of services provided by real estate professionals who are members of CREA.
Last updated: September 20, 2026.