
69 Conway Drive
London South · ON · N6E 2H4
On market 16 days
About this property
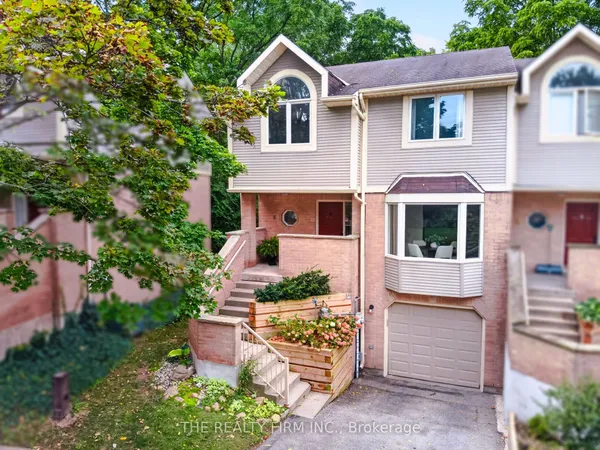
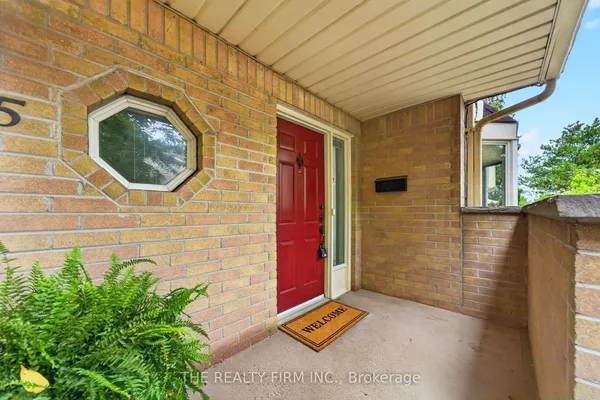
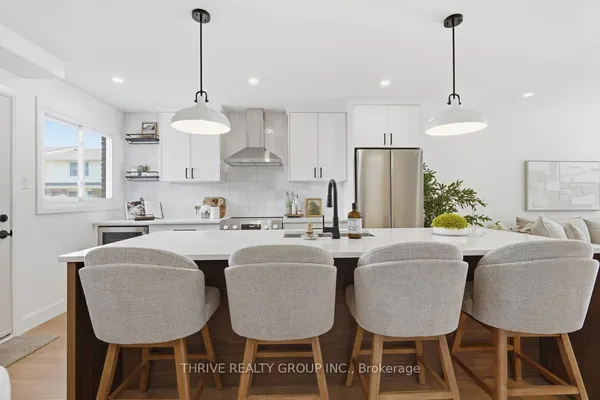
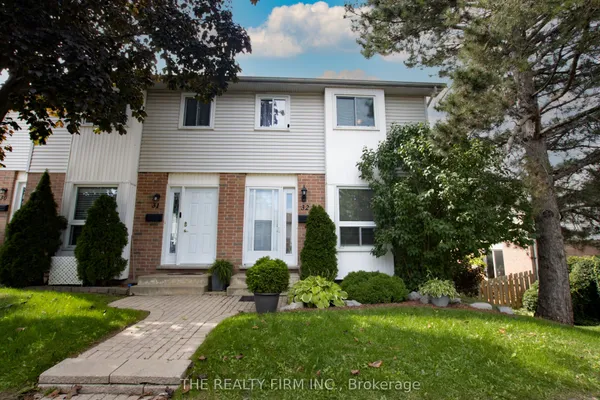
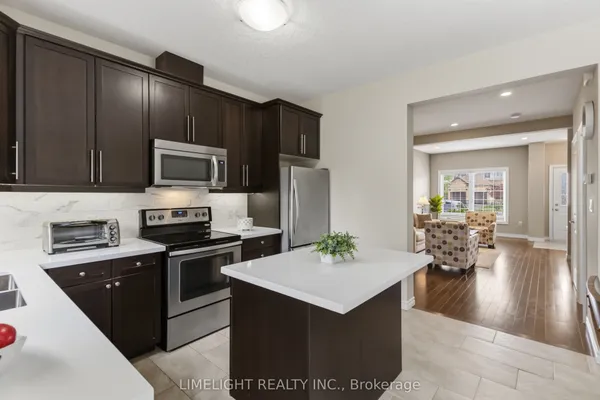
Welcome to 69 Conway Drive, a beautifully updated end-unit townhouse in the heart of White Oaks, offering the perfect blend of comfort, convenience, and value. This move-in-ready home features 3 bedrooms, 1.5 bathrooms, a bright and functional layout, and a finished basement that's perfect as a recreation room, home office, or play area.Large windows throughout fill the home with natural light, while recent renovations, including updated bathrooms and new flooring, provide a fresh, modern feel. Enjoy the privacy of your own fenced font yard, along with central air conditioning for year-round comfort.Located within walking distance to White Oaks Public School, White Oaks Mall, parks, shopping, restaurants, and everyday amenities, this home offers an unbeatable lifestyle. Complete designated parking space, ample visitor parking, and low condo fees of just $267/month, this is an exceptional opportunity for first-time buyers, young families, or downsizes alike
Key facts
Property details
Rooms & baths
Building & utilities
Parking
Condo details
Financial
Mortgage calculator
Location
Market Overview
London South
Listing data provided by the Toronto Regional Real Estate Board (TRREB).
Similar properties
The listing data is provided under copyright by the Toronto Regional Real Estate Board (TRREB). The listing data is deemed reliable but is not guaranteed accurate by TRREB. The trademarks MLS®, Multiple Listing Service® and the associated logos are owned by The Canadian Real Estate Association (CREA) and identify the quality of services provided by real estate professionals who are members of CREA.
Last updated: September 20, 2026.