
9 Ailsa Place
London South · ON · N5Z 4Z6
On market 2 days
About this property
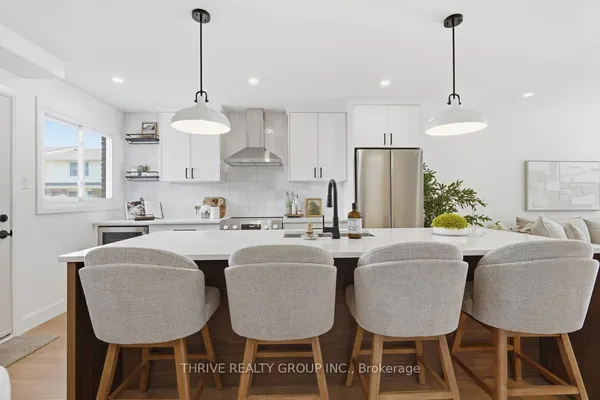
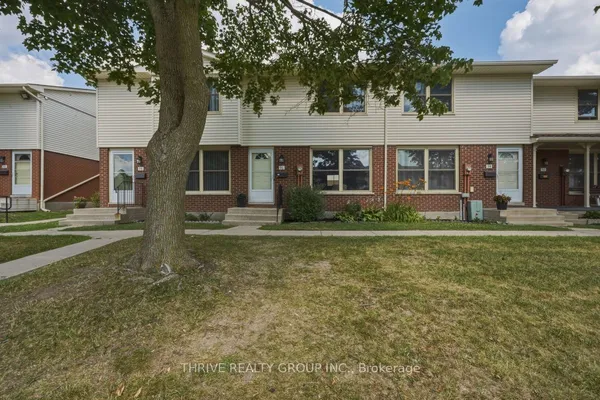
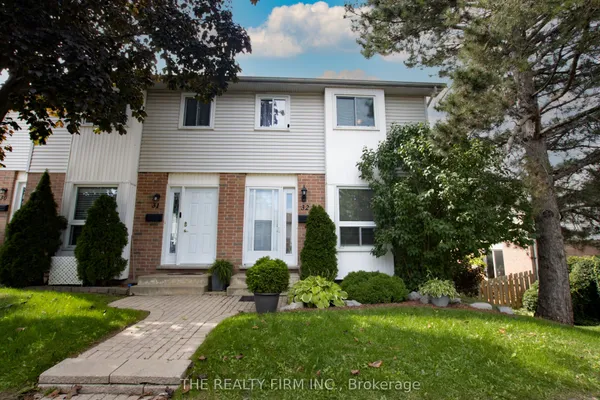
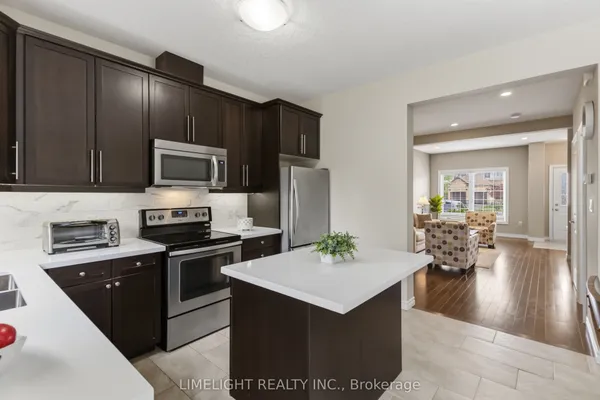
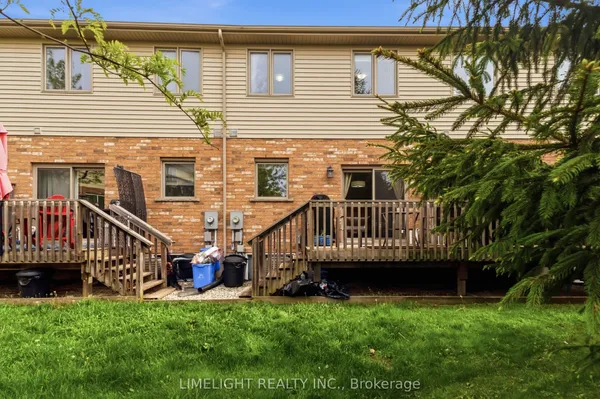
Space, flexibility, and a practical layout come together in this updated end-unit condo townhouse with 3 bedrooms, 2.5 bathrooms, an attached single-car garage, and three finished levels. Set among mature trees, the home offers a more established, tucked-away feel while keeping everyday conveniences close by. The layout works well for first-time buyers, professionals or anyone looking for added space without the upkeep of a detached home.The main floor opens with durable linoleum flooring through the foyer, dinette, and kitchen, along with a mirrored coat closet and convenient 2-piece bathroom near the entrance. The front dinette is set beside a bay window, while the kitchen offers warm wood cabinetry, tiled backsplash, generous cabinet storage, stainless steel fridge and range, and a pass-through opening overlooking the dining area. Open-concept living and dining create an easy flow for everyday use, with a large rear bay window and sliding doors from the dining area leading to the raised back deck.Upstairs, laminate flooring runs throughout the level. The spacious primary bedroom includes a 3-piece ensuite, while two additional bedrooms and a 4-piece bathroom complete the floor.The walkout lower level adds another living area, along with direct garage access, large closet at the entrance, and bathroom rough-in for future flexibility. Sliding doors from the living room lead directly to a stone patio, with mature trees along the rear adding privacy to the outdoor space.A great condo corp with lots of visitor parking and pets are permitted. Other updates include: furnace 2021, AC 2021 and R50 insulation in the attic. Conveniently located approximately five minutes from Victoria Hospital, the home also offers easy access to Highway 401, parks, trails, the Thames River, schools, shopping, and everyday amenities.
Key facts
Property details
Rooms & baths
Building & utilities
Parking
Condo details
Financial
Mortgage calculator
Location
Market Overview
London South
Listing data provided by the Toronto Regional Real Estate Board (TRREB).
Similar properties
The listing data is provided under copyright by the Toronto Regional Real Estate Board (TRREB). The listing data is deemed reliable but is not guaranteed accurate by TRREB. The trademarks MLS®, Multiple Listing Service® and the associated logos are owned by The Canadian Real Estate Association (CREA) and identify the quality of services provided by real estate professionals who are members of CREA.
Last updated: September 20, 2026.