
55 Shewman Road
Brighton · Brighton · ON · K0K 1H0
On market 16 days
About this property
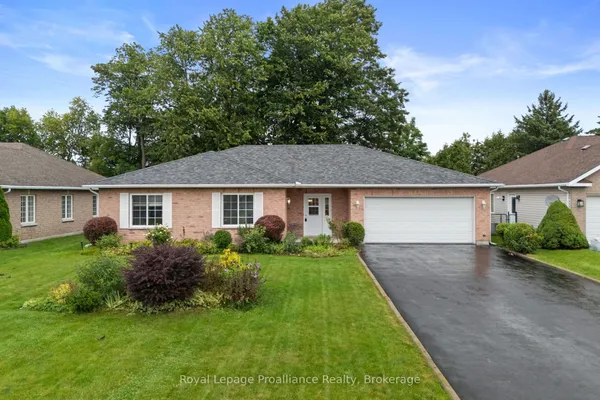
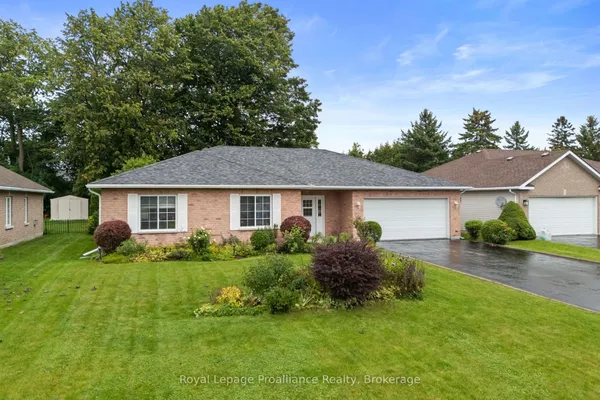
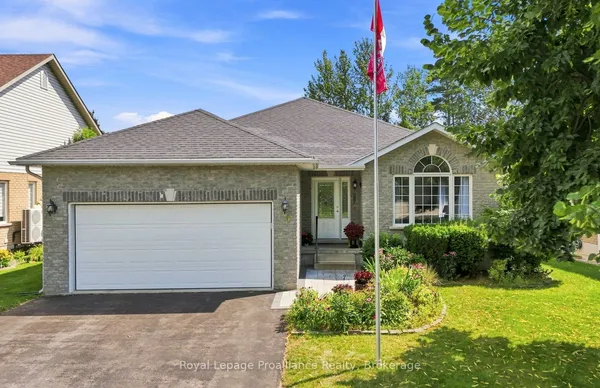
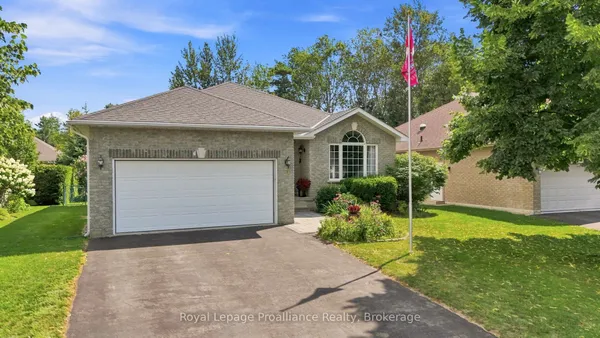
Welcome to this beautifully appointed bungalow set on a premium cul-de-sac lot in the desirable Brighton by the Bay community, steps from the shores of Presqu'ile Bay. Featuring an open-concept main floor with rich hardwood throughout, A stunning centerpiece kitchen overlooking a warm and inviting living room with gas fireplace, separate dining room, 3 bedrooms, ensuite, main floor laundry, and a double garage - all wrapped in spectacular professional landscaping with a rear deck and stone patio. The newly finished lower level adds a rec room, 4th bedroom, and full bath, ideal for in-law suite potential. This welcoming 50+ community comes with a reasonable membership fee granting access to the Sandpiper Centre, a vibrant recreational hub offering fitness activities, hobby clubs, social gatherings, and events designed to keep residents active, connected, and engaged year-round.
Key facts
Property details
Rooms & baths
Building & utilities
Parking
Lot
Financial
Rooms
13 rooms on 2 level s
| Type | Dimensions | Features |
|---|---|---|
| Main | ||
| Primary Bedroom | 12'1" × 16'6" | |
| Laundry | 7'7" × 5'1" | |
| Bedroom 3 | 9'6" × 12'1" | |
| Bathroom | 5'8" × 12'5" | 3 Pc Ensuite |
| Living Room | 17'7" × 25'1" | |
| Bathroom | 9'2" × 5'4" | 4 Pc Bath |
| Bedroom 2 | 10'5" × 14'1" | |
| Kitchen | 14'4" × 13'7" | |
| Dining Room | 6'11" × 12'3" | |
| Lower | ||
| Recreation | 20'4" × 27'11" | |
| Office | 11'2" × 8'9" | |
| Bedroom 4 | 14' × 13'3" | |
| Bathroom | 7'7" × 8'9" | |
Mortgage calculator
Location
Market Overview
Brighton
Listing data provided by the Toronto Regional Real Estate Board (TRREB).
Similar properties
The listing data is provided under copyright by the Toronto Regional Real Estate Board (TRREB). The listing data is deemed reliable but is not guaranteed accurate by TRREB. The trademarks MLS®, Multiple Listing Service® and the associated logos are owned by The Canadian Real Estate Association (CREA) and identify the quality of services provided by real estate professionals who are members of CREA.
Last updated: September 20, 2026.