
9 Seneca Drive
Brighton · Brighton · ON · K0K 1H0
On market 10 days
About this property
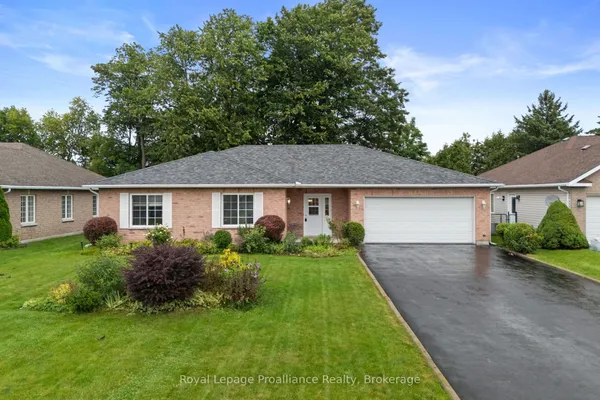
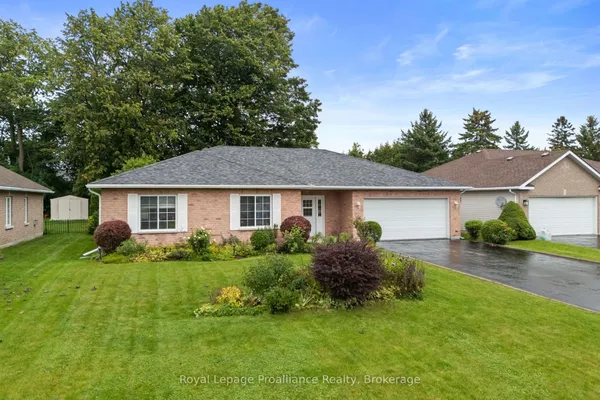
Exceptional value in this brick bungalow, situated in one of Brighton's sought-after neighborhoods where generous property spacing provides exceptional privacy. This all-brick bungalow built by Mirtren Homes combines quality craftsmanship and comfortable living and entertaining space for families at every stage. With 1,400 sqft on the main level, this home greets you with timeless hardwood and durable ceramic tile flooring throughout the primary living spaces.The bright, west-facing living room bathes in natural afternoon light, flowing naturally into a flexible formal dining space that easily adapts for large family dinners or an extended living layout. At the heart of the home, the expansive kitchen offers extensive cabinetry, multiple prep areas, a central island, and a sliding glass door leading directly to the rear deck and pool. Right off the kitchen, a warm and inviting family room anchored by a gas fireplace creates a cozy retreat for everyday downtime.Two well-proportioned bedrooms are located on the main level, including a welcoming primary suite with walk-in closet and private 3-piece ensuite. Downstairs, the fully finished lower level significantly expands your living space. A massive recreation room offers endless possibilities for movie nights, a home gym, or a games area, complemented by a spacious third bedroom and an additional 3-piece bath-making it the ideal setup for guests, teenagers, or a private home office. Outside, the fully fenced, tree-lined backyard serves as a private summer retreat, featuring a low-maintenance composite tile deck and an above-ground pool ready for entertaining (pool could be removed if desirable). Enjoy the convenience of an outstanding location within walking distance of Peace Park and downtown Brighton's shops and cafes, a quick bike ride to Presqu'île Provincial Park, and a short drive to regional golf courses, beaches, and wineries. Enjoy quality craftsmanship and easy living in an established community!
Key facts
Property details
Rooms & baths
Building & utilities
Parking
Lot
Financial
Rooms
17 rooms on 2 level s
| Type | Dimensions | Features |
|---|---|---|
| Main | ||
| Foyer | 7'2" × 6'7" | |
| Bathroom | 8'4" × 5' | 4 Pc Ensuite |
| Bedroom 2 | 10'4" × 10'2" | |
| Breakfast | 11'11" × 6'6" | |
| Kitchen | 11'11" × 10'2" | |
| Living Room | 11'8" × 17' | |
| Primary Bedroom | 14'4" × 20'2" | |
| Laundry | 5'11" × 3' | |
| Dining Room | 15'2" × 9'1" | |
| Bathroom | 8' × 4'11" | |
| Living Room | 15'2" × 15' | |
| Lower | ||
| Other | 14'8" × 6'1" | |
| Utility Room | 19' × 16'4" | |
| Bathroom | 8'8" × 5'5" | |
| Sitting | 13' × 19'1" | |
| Bedroom 3 | 13' × 11'3" | |
| Recreation | 24'10" × 30'8" | |
Mortgage calculator
Location
Market Overview
Brighton
Listing data provided by the Toronto Regional Real Estate Board (TRREB).
Similar properties
The listing data is provided under copyright by the Toronto Regional Real Estate Board (TRREB). The listing data is deemed reliable but is not guaranteed accurate by TRREB. The trademarks MLS®, Multiple Listing Service® and the associated logos are owned by The Canadian Real Estate Association (CREA) and identify the quality of services provided by real estate professionals who are members of CREA.
Last updated: September 20, 2026.