
716300 1st Line E
Rural Mulmur · Mulmur · ON · L9V 0E9
On market 27 days
About this property
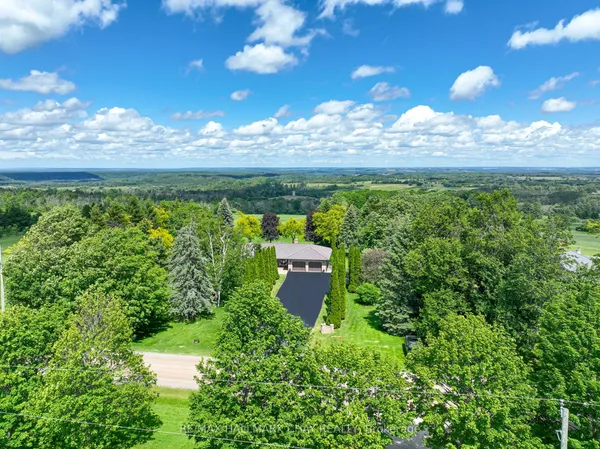
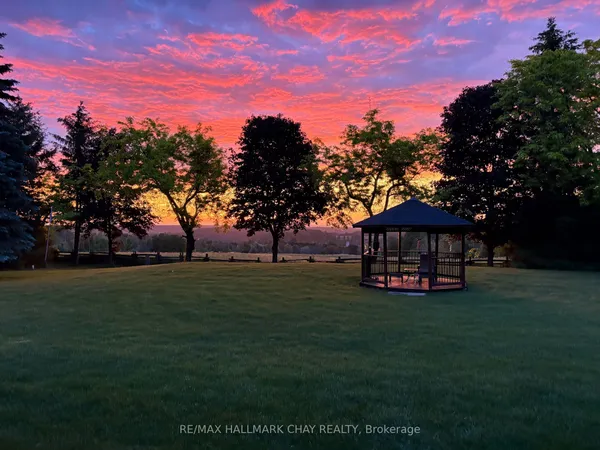
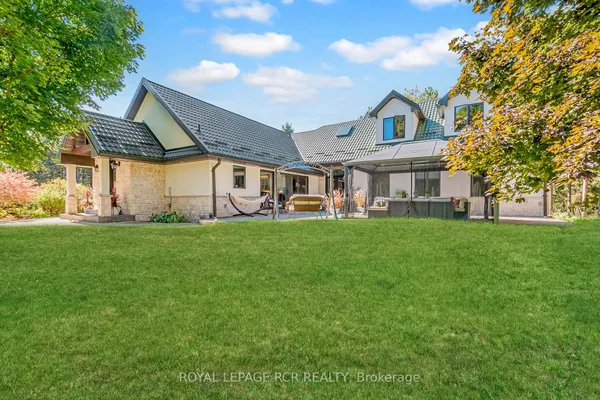
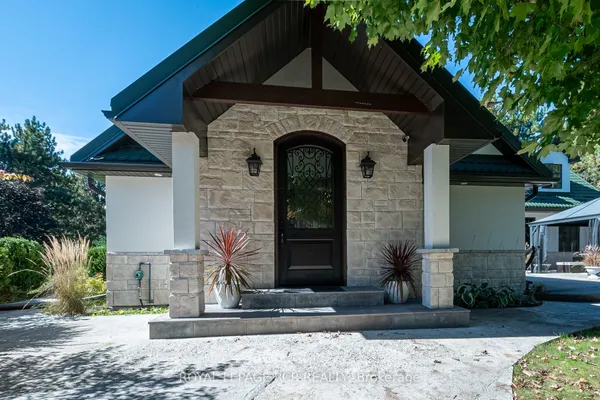
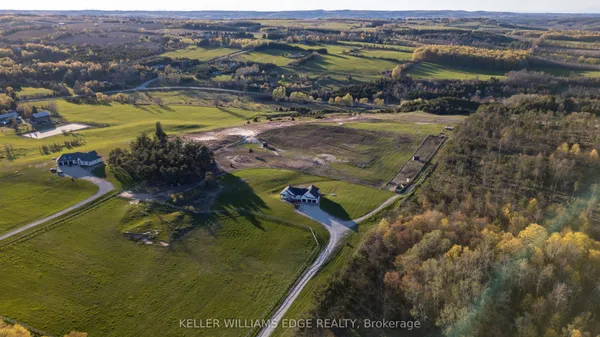
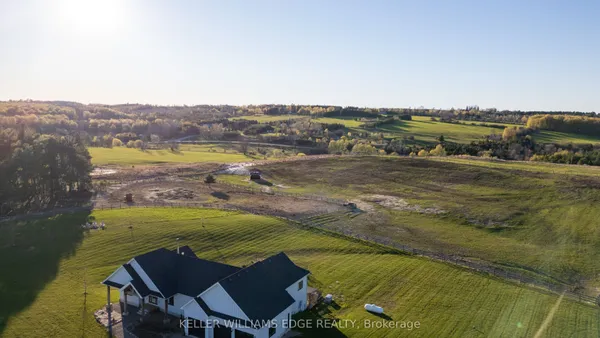
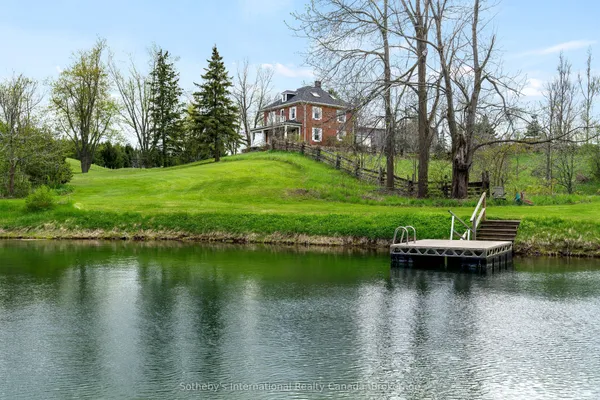
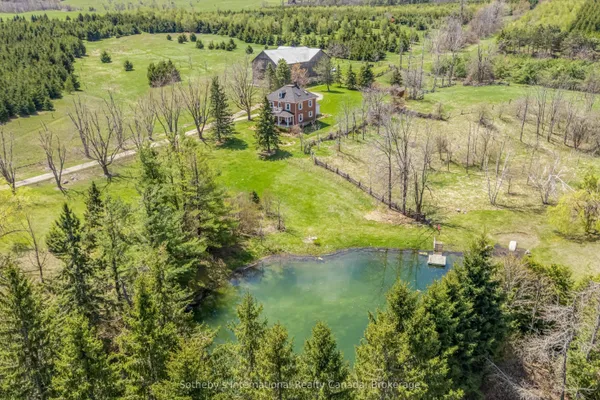
Set on 46.91 acres of Rolling fields and mature trees this private country retreat In The Hills Of Mulmur sits comfortably within its natural surroundings. Adjacent To Hundreds of Acres of Crown land and Perfect Hobby farm with Barn, driveshed, insulated shop, Paddocks, Stalls, Pasture & Tillable Land. The open concept layout with a spacious eat in kitchen connecting the dining area and great room creating an easy flow for everyday living and entertaining with a wood burning stove adding warmth and character. Natural light fills the home, hardwood floors throughout and detailed mill work. Endless opportunities with all the trails and close to the Bruce Trail, Mansfield Ski Club, Mansfield Outdoor Centre, Shelburne Golf Club, Maple Grove Farm and all the amenities. Check out the drone virtual tour and floor plans
Key facts
Property details
Rooms & baths
Building & utilities
Parking
Financial
Rooms
11 rooms on 2 level s
| Type | Dimensions | Features |
|---|---|---|
| Main | ||
| Living Room | 23'3" × 25'3" | Combined w/KitchenB/I Stove |
| Dining Room | 11'5" × 12'6" | Hardwood FloorCombined w/Kitchen |
| Kitchen | 14'1" × 12'9" | Hardwood FloorCentre Island |
| Primary Bedroom | 13'5" × 15'7" | Hardwood FloorWalk-In Closet(s) |
| Bedroom 2 | 11'7" × 9'4" | Hardwood FloorLarge Closet |
| Bedroom 3 | 8'4" × 744'9" | Hardwood FloorCloset |
| Bathroom | 10'4" × 13'4" | Double SinkCeramic Floor |
| Bathroom | 1220'6" × 7' | Ceramic FloorCombined w/Laundry |
| Foyer | 12'2" × 8'2" | Access To GarageHardwood Floor |
| Basement | ||
| Recreation | 43'4" × 13'3" | Wood StoveVinyl Floor |
| Bedroom 4 | 14' × 13'3" | ClosetVinyl Floor |
Mortgage calculator
Location
Market Overview
Mulmur
Listing data provided by the Toronto Regional Real Estate Board (TRREB).
Similar properties
The listing data is provided under copyright by the Toronto Regional Real Estate Board (TRREB). The listing data is deemed reliable but is not guaranteed accurate by TRREB. The trademarks MLS®, Multiple Listing Service® and the associated logos are owned by The Canadian Real Estate Association (CREA) and identify the quality of services provided by real estate professionals who are members of CREA.
Last updated: September 20, 2026.