
708321 County Rd 21
Rural Mulmur · Mulmur · ON · L9V 0X3
On market 11 days
About this property
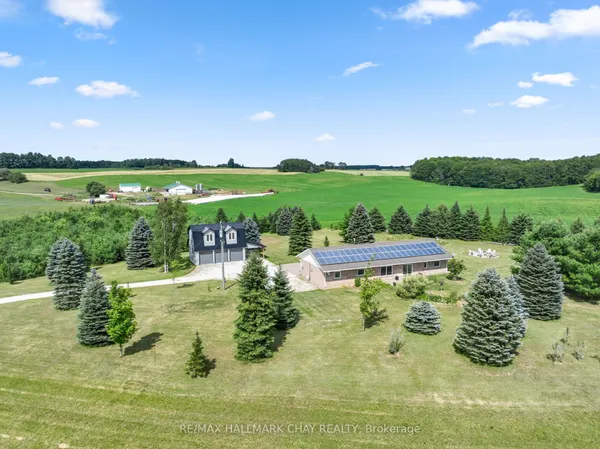
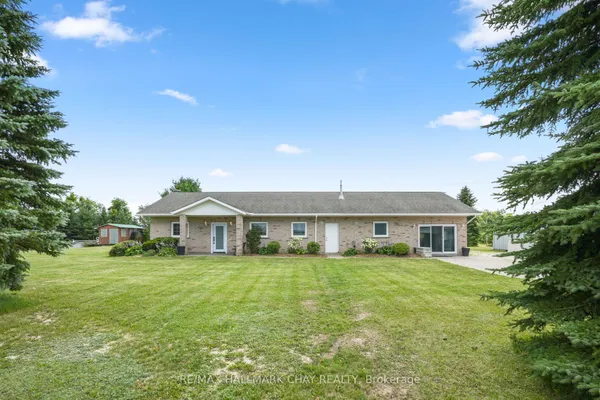
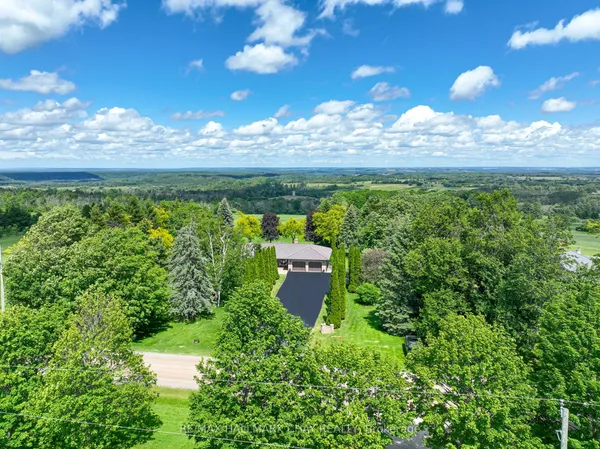
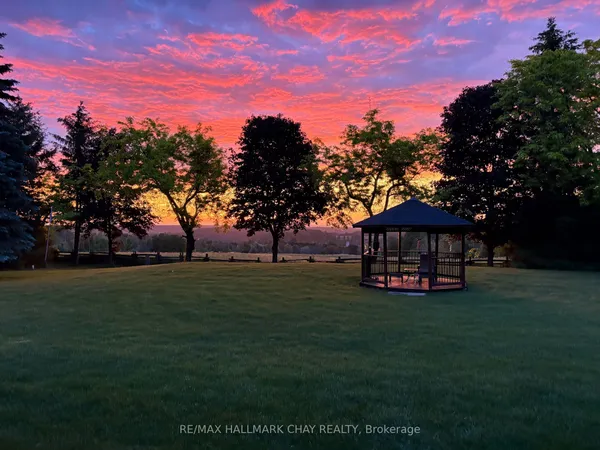
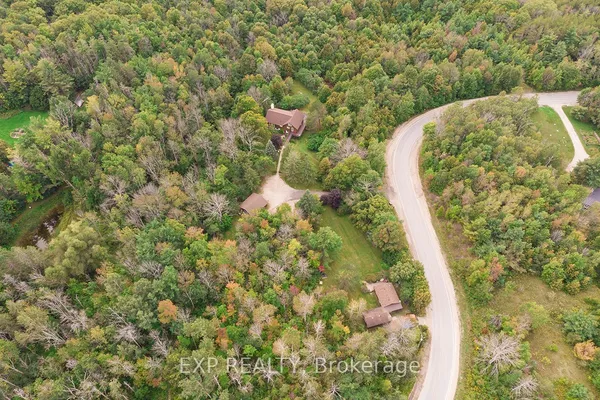
Client RemarksLuxury meets country living in this renovated 3 bedroom home with quality finishes, a steel roof, soaring ceilings, and beautiful natural light throughout. Features include Pella windows and renovated baths with stone finishes, towel warmers, and glass details. Two spacious primary suite options, each with 5 piece ensuites, offer the choice of an upper level retreat or convenient main floor living, with a bonus room ideal for an office, nursery, or dressing space. The bright, open kitchen was renovated in 2022 and features a large island, walk-in pantry, quartz counters and backsplash, high-end appliances, and quiet garden views. The open-concept family room includes a woodstove and walkout to a large patio courtyard. Private, manicured grounds include a small run-in barn with water and paddocks, offering excellent hobby farm capabilities. Detached 3 car garage with loft above. Wonderful country setting offering privacy, close to shopping in Alliston, Barrie, and Shelburne, plus skiing, golf, hiking, Mansfield Outdoor Centre, Creemore, and Mad River Golf.
Key facts
Property details
Rooms & baths
Building & utilities
Parking
Lot
Financial
Mortgage calculator
Location
Market Overview
Mulmur
Listing data provided by the Toronto Regional Real Estate Board (TRREB).
Similar properties
The listing data is provided under copyright by the Toronto Regional Real Estate Board (TRREB). The listing data is deemed reliable but is not guaranteed accurate by TRREB. The trademarks MLS®, Multiple Listing Service® and the associated logos are owned by The Canadian Real Estate Association (CREA) and identify the quality of services provided by real estate professionals who are members of CREA.
Last updated: September 20, 2026.