
109 Pinnacle Street
Brighton · Brighton · ON · K0K 1H0
On market 39 days
About this property
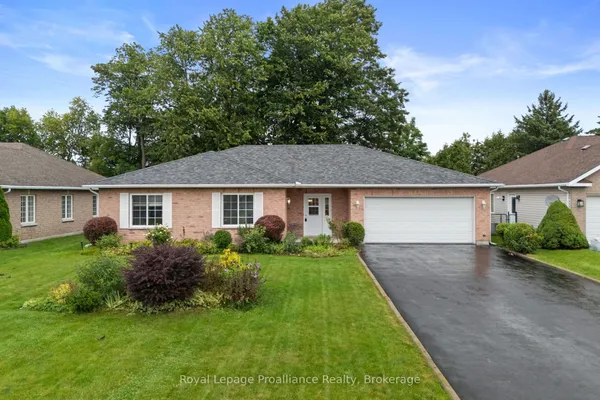
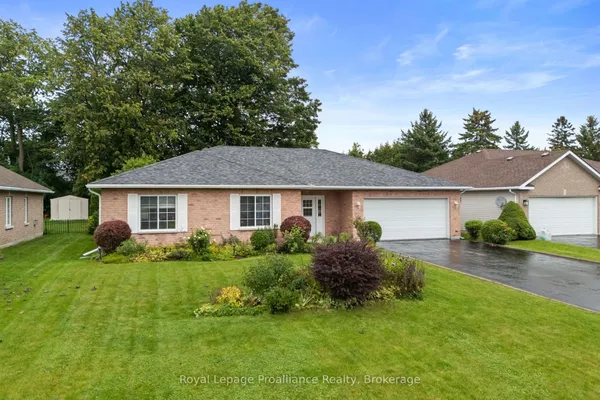
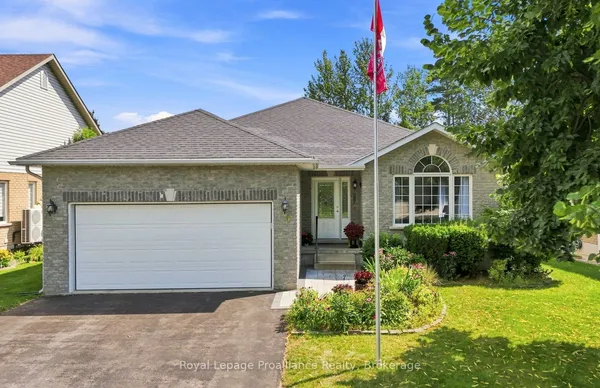
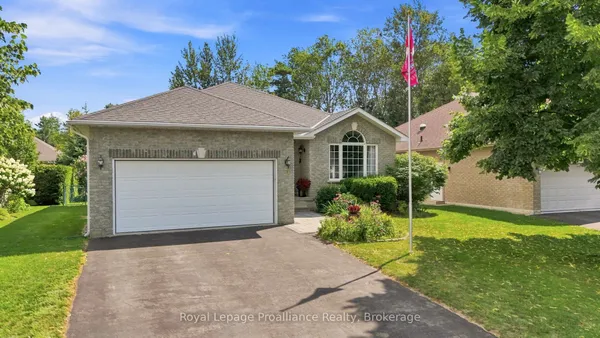
Beautiful all brick bungalow that has been meticulously cared for and situated in one of Brighton's most desired neighbourhoods. Pride of ownership shines throughout this home and offers multiple quality upgrades. Light filled main floor with large foyer and living room with stunning stone fireplace. Elegant kitchen with an abundance of cabinets, stainless steel appliances and island with seating. Spacious dining room offers a charming coffee corner with additional storage. Walk out to the covered deck (composite), hot tub area with pergola and privacy shades. The perfect spot to bbq, unwind and relax. Three generous bedrooms, primary with gorgeous updated 3pc ensuite, heated floors and custom walk-in shower. Lovely 4pc bath and the convenience of main floor laundry. This finished lower level is a wonderful space offering an impressive rec room with second gas fireplace and wet bar. The perfect place to gather and entertain family and friends. Spacious 4th bedroom, 4pc bath with heated floors and den currently being utilized as a gym. This is a versatile space that can be used for whatever you wish. This home has an abundance of storage throughout. Attached 2 car garage with epoxy floor, insulated and heated. The property is beautifully landscaped featuring stamped concrete, lawn irrigation system, fully fenced and shed with hydro. Situated minutes from downtown Brighton, Proctor Park, schools, Presqu'ile Provincial Park and the 401. This home has so much to offer and can accommodate a variety of lifestyles, whether it is a growing family or a home to retire in. Come see this elegant home and its wonderful location!
Key facts
Property details
Rooms & baths
Building & utilities
Parking
Lot
Financial
Rooms
15 rooms on 2 level s
| Type | Dimensions | Features |
|---|---|---|
| Main | ||
| Living Room | 12'1" × 15'2" | Fireplace |
| Dining Room | 15'7" × 11'10" | W/O To Deck |
| Kitchen | 12'8" × 15'2" | |
| Laundry | 9'7" × 7'4" | W/O To Garage |
| Primary Bedroom | 18'3" × 11'11" | Walk-In Closet(s)3 Pc Ensuite |
| Bedroom 2 | 9'11" × 10'11" | |
| Bedroom 3 | 9'11" × 10'3" | |
| Bathroom | 7'10" × 5'1" | 4 Pc Bath |
| Bathroom | 6'10" × 11'3" | 3 Pc EnsuiteHeated Floor |
| Lower | ||
| Recreation | 15'11" × 35'2" | Fireplace |
| Other | 7'6" × 10'5" | Wet Bar |
| Den | 8'8" × 11'1" | |
| Bedroom 4 | 9'11" × 17'3" | |
| Utility Room | 19'5" × 20'5" | |
| Bathroom | 7' × 10'5" | 4 Pc Bath |
Mortgage calculator
Location
Market Overview
Brighton
Listing data provided by the Toronto Regional Real Estate Board (TRREB).
Similar properties
The listing data is provided under copyright by the Toronto Regional Real Estate Board (TRREB). The listing data is deemed reliable but is not guaranteed accurate by TRREB. The trademarks MLS®, Multiple Listing Service® and the associated logos are owned by The Canadian Real Estate Association (CREA) and identify the quality of services provided by real estate professionals who are members of CREA.
Last updated: September 20, 2026.